Skip main navigation
Active
  • Price cut: $6K (6/30)
    $504,000

    1136 Millstone Creek Rd, Lascassas, TN 37085

    3beds
    2,484sqft
    : 
    Loading
    Get pre-qualified
    Single Family Residence, Residential
    Built in 2017
    0.35 Acres Lot
    $-- Zestimate®
    $203/sqft
    $42/mo HOA

    What's special

    Desirable split-bedroom floor planOpen-concept designNew tiled showerBeautifully updated bathTile flooringHigh ceilingsGorgeous granite countertops
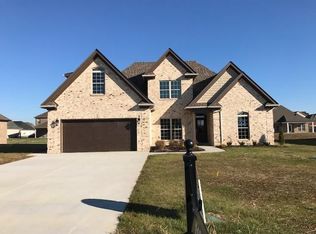
    LOWEST PRICE PER SQ FOOT IN THE AREA, THIS IS THE ONE you’ve been waiting for! Under 2 miles from Lascassas Elementary. So many upgraded features in this spacious ALL BRICK family home located off the main highway in a quiet neighborhood just outside Murfreesboro in the beautiful Lascassas Community just a quick drive to shopping, parks, schools, etc... Don’t miss this exceptional opportunity to own a stunning all-brick home offering 3 bedrooms and 2 baths with a desirable split-bedroom floor plan, all conveniently located on the main level. The spacious owner’s suite features a beautifully updated bath with a new tiled shower, soaking tub, and tile flooring. High ceilings and an open-concept design create an inviting atmosphere that’s perfect for entertaining or everyday living. The kitchen showcases crisp white staggered cabinetry, gorgeous granite countertops, and flows seamlessly into the living room, where a striking shiplap accent wall and gas fireplace with mantel provide the perfect focal point for your large-screen TV. Rich hardwood floors enhance the main living areas, while ceramic tile adds durability and style to the wet areas. Generously sized bedrooms offer ample closet space, and a large bonus room above the attached two-car garage provides endless possibilities for a playroom, media room, or recreation space, while also offering large storage areas within the attic and garage spaces.. pool table is also negotiable!! Step outside to enjoy the 24’ x 10’ covered back porch—ideal for relaxing summer evenings or hosting family and friends. Situated on a beautifully manicured, level lot, this property also includes a storage building for lawn equipment and gardening tools. Conveniently located and meticulously maintained, this beautiful home has everything you’ve been searching for. Come see why this could be the perfect place to call your forever home!
    82 days
    |
    557
    |
    27
    |

    Zillow last checked:

    Listing updated:

    Listed by:

    Kim Bush 615-489-5577,

    Heartland Real Estate & Auction, Inc. 615-735-9001

    Source: RealTracs MLS as distributed by MLS GRID,MLS#: 3176278MLS Logo

    Loading...

      Facts & features

      Interior

      Bedrooms & bathrooms
      • Bedrooms: 3
      • Bathrooms: 2
      • Full bathrooms: 2
      • Main level bedrooms: 3
      Bedroom 1
      • Features: Full Bath
      • Level: Full Bath
      • Area: 210 Square Feet
      • Dimensions: 15x14
      Bedroom 2
      • Features: Extra Large Closet
      • Level: Extra Large Closet
      • Area: 154 Square Feet
      • Dimensions: 14x11
      Bedroom 3
      • Features: Extra Large Closet
      • Level: Extra Large Closet
      • Area: 144 Square Feet
      • Dimensions: 12x12
      Primary bathroom
      • Features: Suite
      • Level: Suite
      Dining room
      • Features: Formal
      • Level: Formal
      • Area: 156 Square Feet
      • Dimensions: 13x12
      Kitchen
      • Area: 234 Square Feet
      • Dimensions: 18x13
      Living room
      • Features: Great Room
      • Level: Great Room
      • Area: 400 Square Feet
      • Dimensions: 20x20
      Other
      • Features: Utility Room
      • Level: Utility Room
      • Area: 70 Square Feet
      • Dimensions: 10x7
      Recreation room
      • Features: Second Floor
      • Level: Second Floor
      • Area: 520 Square Feet
      • Dimensions: 26x20
      Heating
      • Central, Electric
      Cooling
      • Central Air, Electric
      Appliances
      • Included: Electric Range, Dishwasher, Disposal, Microwave, Refrigerator
      Features
      • Ceiling Fan(s), Entrance Foyer, High Ceilings, Open Floorplan, Redecorated, Walk-In Closet(s), High Speed Internet, Kitchen Island
      • Flooring: Carpet, Wood, Tile
      • Basement: None
      • Number of fireplaces: 1
      • Fireplace features: Family Room, Gas
      Interior area
      • Total structure area: 2,484
      • Total interior livable area: 2,484 sqft
      • Finished area above ground: 2,484

      Property

      Parking
      • Total spaces: 2
      • Parking features: Garage Door Opener, Garage Faces Side
      • Garage spaces: 2
      Features
      • Levels: Two
      • Stories: 2
      • Patio & porch: Patio, Covered, Porch
      Lot
      • Size: 0.35 Acres
      • Features: Level
      • Topography: Level
      Details
      • Additional structures: Storage
      • Parcel number: 045N C 04500 R0114104
      • Special conditions: Standard

      Construction

      Type & style
      • Home type: SingleFamily
      • Architectural style: Ranch
      • Property subtype: Single Family Residence, Residential
      Materials
      • Brick
      • Roof: Asphalt
      Condition
      • New construction: No
      • Year built: 2017

      Utilities & green energy

      • Sewer: STEP System
      • Water: Public
      • Utilities for property: Electricity Available, Water Available

      Community & HOA

      Community
      • Security: Security System, Smoke Detector(s)
      • Subdivision: Chestnut Valley Sec 1 Ph 2
      HOA
      • Has HOA: Yes
      • HOA fee: $126 quarterly
      Location
      • Region: Lascassas

      Financial & listing details

      • Price per square foot: $203/sqft
      • Tax assessed value: $298,000
      • Annual tax amount: $1,957
      • Date on market: 4/15/2026
      • Electric utility on property: Yes

        Estimated market value

        Not available

        Estimated sales range

        Not available

        Not available

        Price history

        DateEventPrice
        6/30/2026Price change$504,000-1.2%$203/sqft
        Source: RealTracs MLS as distributed by MLS GRID #3176278 Report a problem
        6/26/2026Price change$509,995+0.2%$205/sqft
        Source: RealTracs MLS as distributed by MLS GRID #3176278 Report a problem
        6/24/2026Price change$508,9950%$205/sqft
        Source: RealTracs MLS as distributed by MLS GRID #3176278 Report a problem
        6/20/2026Price change$509,000-0.2%$205/sqft
        Source: RealTracs MLS as distributed by MLS GRID #3176278 Report a problem
        6/16/2026Price change$510,000+0.2%$205/sqft
        Source: RealTracs MLS as distributed by MLS GRID #3176278 Report a problem
        6/8/2026Price change$508,999-0.2%$205/sqft
        Source: RealTracs MLS as distributed by MLS GRID #3176278 Report a problem
        6/1/2026Price change$509,999-1.9%$205/sqft
        Source: RealTracs MLS as distributed by MLS GRID #3176278 Report a problem
        5/5/2026Listed for sale$519,990+52.9%$209/sqft
        Source: RealTracs MLS as distributed by MLS GRID #3176278 Report a problem
        11/30/2020Sold$340,000+1.5%$137/sqft
        Source: RealTracs MLS as distributed by MLS GRID #2204244 Report a problem
        11/4/2020Listed for sale$334,900$135/sqft
        Source: Crye-Leike, Inc., REALTORS #2204244 Report a problem

        Public tax history

        YearProperty taxesTax assessment
        2018$1,564 $74,500 +496%
        2017-- $12,500

        Find assessor info on the county website

        Monthly payment

        Est. payment

        Payment breakdown

        Explore the cost of this home by adjusting the details. Changes won't be saved.
        All calculations are estimates and provided by Zillow, Inc. for informational purposes only. Actual amounts may vary.
        HOA fees may include property taxes on listings classified as Co-Ops. Contact the listing agent and/or owner for fee details.
        Mortgage interest rates are dependent on a number of factors, including credit score, down payment, and repayment length. Interest rate data provided by Zillow Group Marketplace, Inc. as of 1/1/1970 from various mortgage lenders with which we have lead or other similar arrangements; the Estimated Payment is an average of those rates.
        See how much you could borrow to make a competitive offer.

        Climate risks

        Neighborhood: 37085

        Getting around

        1 / 100
        Car-Dependent
        23 / 100
        Somewhat Bikeable

        Nearby schools

        GreatSchools rating
        Schools provided by the listing agent
        • Elementary: Lascassas Elementary
        • Middle: Oakland Middle School
        • High: Oakland High School

        Source: RealTracs MLS as distributed by MLS GRID. This data may not be complete. We recommend contacting the local school district to confirm school assignments for this home.

        A local agent can set up tours, give advice and negotiate with sellers.

        Browse local experts

        Similar homes

        Skip to the end of the carouselSkip to the beginning of the carousel