Skip main navigation
Closed
  • $635,000

    1136 Moreland Pl SE, Atlanta, GA 30316

    3beds
    1,596sqft
    Single Family Residence, Residential
    Built in 1935
    7,501.03 Square Feet Lot
    $627,700 Zestimate®
    $398/sqft
    $3,499 Estimated rent

    Home value

    $627,700

    $571,000 - $690,000

    $3,499/mo

    Zestimate® history
    Loading
    Loading...

    Owner options

    List your home for rent

    $3,499/mo

    Rent Zestimate®

    Find your next renter with Zillow Rental Manager. Plus, with online applications, you can quickly screen prospective tenants – for free.

    Learn more

    $3,499/mo

    Rent Zestimate®

    Refinance and save

    $3,809/mo

    Est. payment

    Refinancing to a lower rate could help reduce your monthly payments and save thousands over the life of the loan.

    See today's rates

    $3,809/mo

    Est. payment

    Explore your selling options

    Work with a Zillow partner agent

    Leverage their expertise and Zillow's premium Showcase listings to get your home seen by more buyers.

    Get started

    List with your own agent

    Get your home in front of millions of buyers by listing it on Zillow.

    Learn how to do it

    Sell it yourself

    Take full control of how buyers see your home on Zillow by listing For Sale by Owner (FSBO).

    List your home

    What's special

    Fully fenced level backyardRefinished deckAdjacent patioOpen-concept dining areaCozy breakfast barWhite and gray cabinetryWalk-in closet
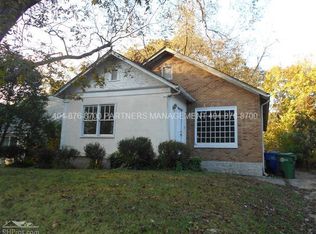
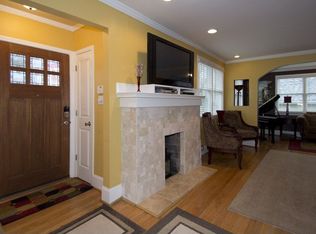
    Get ready to fall in love with this beautifully renovated 1930s cottage that perfectly blends vintage charm with modern updates located in Ormewood Park — all in a prime location surrounded by some of Atlanta’s hottest neighborhoods! Nestled between the buzzing vibes of Glenwood Park, the creative energy of East Atlanta Village, and the scenic Beltline just 0.6 miles away, this home puts you right in the heart of it all. Step inside and be greeted by gleaming, refinished hardwood floors that stretch throughout the main level, giving every room a warm and inviting feel. The living room is bright and airy — the perfect spot to kick back with friends, binge your favorite series, or host game night. Just around the corner, the spacious kitchen is ready for your culinary adventures, complete with white and gray cabinetry, granite countertops, a gas stove, stylish tile backsplash, and a cozy breakfast bar. Whether you're meal prepping or party planning, there's plenty of space to make magic happen! The open-concept dining area flows effortlessly from the kitchen and living room, making it ideal for everything from casual dinners to holiday feasts. Two roomy bedrooms on the main floor offer comfort and versatility, along with a full bath nearby. Upstairs, retreat to your private primary suite — a true getaway with a custom wall of built-in drawers and cabinets, a walk-in closet, and an ensuite bath fully renovated in 2021. Bonus: the laundry area is conveniently located just outside the bedroom (because no one likes lugging baskets up and down stairs!). Love the outdoors? You’re in for a treat. Step out onto the refinished deck or kick back on the adjacent patio, both overlooking a fully fenced, level backyard — ideal for summer barbecues, a fire pit hangout, or even that home garden you’ve been dreaming of. The backyard is a canvas for celebration and relaxation. Living here means you're just minutes from local favorites like Gunshow, The Eastern, Dairy Farms, Muchacho, and The Beacon. Whether you're biking, walking or cruising the Beltline, grabbing coffee at a neighborhood café, or catching live music in EAV to the Eastern- there's always something exciting just around the corner. Don't miss your chance to call this gem your own — it’s a rare find in one of Atlanta’s most vibrant communities!

    Zillow last checked:

    Listing updated:

    Listing Provided by:

    Angela Eschbach,

    Dorsey Alston Realtors

    Bought with:

    Emily Hanley, 387577

    Bolst, Inc.

    Source: FMLS GA,MLS#: 7592843MLS Logo

    Facts & features

    Interior

    Bedrooms & bathrooms
    • Bedrooms: 3
    • Bathrooms: 2
    • Full bathrooms: 2
    • Main level bathrooms: 1
    • Main level bedrooms: 2
    Primary bedroom
    • Features: Oversized Master
    • Level: Oversized Master
    Bedroom
    • Features: Oversized Master
    Primary bathroom
    • Features: Shower Only
    Dining room
    • Features: Dining L, Open Concept
    Kitchen
    • Features: Cabinets Stain, Pantry, Stone Counters
    Heating
    • Forced Air, Natural Gas
    Cooling
    • Central Air
    Appliances
    • Included: Dishwasher, Gas Cooktop, Gas Oven, Microwave, Refrigerator
    • Laundry: Upper Level
    Features
    • Crown Molding, High Speed Internet, Walk-In Closet(s)
    • Flooring: Hardwood
    • Windows: Insulated Windows
    • Basement: None
    • Has fireplace: No
    • Fireplace features: None
    • Common walls with other units/homes: No Common Walls
    Interior area
    • Total structure area: 1,596
    • Total interior livable area: 1,596 sqft

    Property

    Parking
    • Total spaces: 2
    • Parking features: Driveway
    • Has uncovered spaces: Yes
    Accessibility
    • Accessibility features: None
    Features
    • Levels: Multi/Split
    • Patio & porch: Deck, Front Porch
    • Exterior features: Garden, Private Yard, Rain Gutters, Rear Stairs, Storage, No Dock
    • Pool features: None
    • Spa features: None
    • Fencing: Back Yard,Fenced,Wood
    • Has view: Yes
    • View description: City, Neighborhood
    • Waterfront features: None
    • Body of water: None
    Lot
    • Size: 7,501 sqft
    • Features: Back Yard, Landscaped, Level, Private
    Details
    • Additional structures: Shed(s)
    • Parcel number: 14 001200110608
    • Other equipment: None
    • Horse amenities: None

    Construction

    Type & style
    • Home type: SingleFamily
    • Architectural style: Bungalow
    • Property subtype: Single Family Residence, Residential
    Materials
    • Wood Siding
    • Foundation: Block
    • Roof: Composition
    Condition
    • Resale
    • New construction: No
    • Year built: 1935

    Utilities & green energy

    • Electric: 110 Volts
    • Sewer: Public Sewer
    • Water: Public
    • Utilities for property: Cable Available, Electricity Available, Natural Gas Available, Phone Available, Sewer Available, Water Available
    Green energy
    • Energy efficient items: None
    • Energy generation: None

    Community & neighborhood

    Security
    • Security features: Fire Alarm
    Community
    • Community features: Near Beltline, Near Public Transport, Near Shopping, Near Trails/Greenway, Park, Restaurant, Sidewalks
    Location
    • Region: Atlanta
    • Subdivision: Ormewood Park

    Other

    Other facts
    • Road surface type: Asphalt

    Price history

    DateEventPrice
    7/1/2025Sold$635,000+1.6%$398/sqft
    Source: FMLS GA #7592843 Report a problem
    6/16/2025Pending sale$625,000$392/sqft
    Source: FMLS GA #7592843 Report a problem
    6/6/2025Listed for sale$625,000+5.5%$392/sqft
    Source: FMLS GA #7592843 Report a problem
    4/4/2022Sold$592,400+6.8%$371/sqft
    Source: FMLS GA #7017239 Report a problem
    3/22/2022Contingent$554,900$348/sqft
    Source: FMLS GA #7017239 Report a problem
    3/22/2022Pending sale$554,900$348/sqft
    Source: GAMLS #10029766 Report a problem
    3/18/2022Listed for sale$554,900+33.4%$348/sqft
    Source: GAMLS #10029766 Report a problem
    12/16/2016Sold$416,000-2.1%$261/sqft
    Source: FMLS GA #5750287 Report a problem
    11/28/2016Pending sale$425,000$266/sqft
    Source: Red Robin Realtors #5750287 Report a problem
    10/20/2016Price change$425,000+1.2%$266/sqft
    Source: RED ROBIN REALTORS #8072483 Report a problem
    10/12/2016Price change$420,000-5.8%$263/sqft
    Source: RED ROBIN REALTORS #8072483 Report a problem
    9/21/2016Listed for sale$445,900+59.3%$279/sqft
    Source: RED ROBIN REALTORS #8072483 Report a problem
    11/13/2006Sold$280,000+80.6%$175/sqft
    Source: Public Record Report a problem
    1/10/2006Sold$155,000+16.5%$97/sqft
    Source: Public Record Report a problem
    11/14/2005Sold$133,000$83/sqft
    Source: Public Record Report a problem

    Public tax history

    YearProperty taxesTax assessment
    2024$6,937 +56.2%$221,080 +9.6%
    2023$4,441 -3.4%$201,760 +8.1%
    2022$4,596 +12.8%$186,640 +12.9%
    2021$4,073 -33.2%$165,280 +12.3%
    2020$6,096 +38.8%$147,240 +1.8%
    2019$4,393 $144,640 +10.5%
    2018$4,393 $130,880 +34.7%
    2017$4,393 +28.1%$97,200
    2016$3,430 -0.3%$97,200
    2015$3,442 +11.1%$97,200
    2014$3,097 $97,200 +6.6%
    2013-- $91,200
    2012$2,772 $91,200 -4%
    2011-- $94,960
    2010$3,127 +266.4%$94,960 -5.6%
    2009$853 $100,600
    2008-- $100,600 -0.1%
    2007$1,061 $100,720 +71.4%
    2005-- $58,760 +2.9%
    2004$679 -72.5%$57,080 +3.1%
    2003$2,472 +1.4%$55,360 +3.8%
    2002$2,437 +21.6%$53,320 +14.4%
    2001$2,005 $46,600

    Find assessor info on the county website

    Neighborhood: Ormewood Park

    Nearby schools

    GreatSchools rating
    Schools provided by the listing agent
    • Elementary: Parkside
    • Middle: Martin L. King Jr.
    • High: Maynard Jackson

    Source: FMLS GA. This data may not be complete. We recommend contacting the local school district to confirm school assignments for this home.

    Get a cash offer in 3 minutes
    Find out how much your home could sell for in as little as 3 minutes with a no-obligation cash offer.
    Estimated market value
    $627,700
    Get a cash offer in 3 minutes
    Find out how much your home could sell for in as little as 3 minutes with a no-obligation cash offer.
    Estimated market value
    $627,700