Skip main navigation
Off market
  • $754,900

    1136 N 3050 E, Layton, UT 84040

    5beds
    4,406sqft
    SingleFamily
    Built in 1997
    0.31 Acres Lot
    $754,900 Zestimate®
    $171/sqft
    $3,408 Estimated rent

    Home value

    $754,900

    $717,000 - $800,000

    $3,408/mo

    Zestimate® history
    Loading
    Loading...

    Owner options

    List your home for rent

    $3,408/mo

    Rent Zestimate®

    Find your next renter with Zillow Rental Manager. Plus, with online applications, you can quickly screen prospective tenants – for free.

    Learn more

    $3,408/mo

    Rent Zestimate®

    Refinance and save

    $4,354/mo

    Est. payment

    Refinancing to a lower rate could help reduce your monthly payments and save thousands over the life of the loan.

    See today's rates

    $4,354/mo

    Est. payment

    Explore your selling options

    Work with a Zillow partner agent

    Leverage their expertise and Zillow's premium Showcase listings to get your home seen by more buyers.

    Get started

    List with your own agent

    Get your home in front of millions of buyers by listing it on Zillow.

    Learn how to do it

    Sell it yourself

    Take full control of how buyers see your home on Zillow by listing For Sale by Owner (FSBO).

    List your home

    What's special

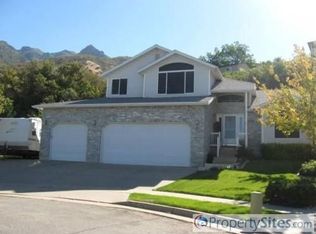
    High on the east bench of Layton, this stately two-story home sits at the end of a quiet cul-de-sac, offering seclusion and serenity. Located on the East Bench this home offers near-instant access to the Bonneville Shoreline Trail. The large open kitchen, family room, dining room and walk out deck are perfect for entertaining and offer a warm and welcoming atmosphere. This centerpiece area boasts high vaulted ceilings, a cozy fireplace, bright windows and bench seating in a corner reading nook. A second powder room off the kitchen leads to the laundry room and grand suite, which provides a large bathroom, new tile flooring with separate tub and shower and a spacious, well-lit closet. The walk out basement is smartly designed with ceilings over 9 feet high and offers a mini sport court for staying active. Basement has been updated with new carpet and paint. The great room is accompanied by two more bedrooms, a fourth bath, a cozy family room with fireplace, and a large unfinished cold storage room.

    This property is off market, which means it's not currently listed for sale or rent on Zillow. This may be different from what's available on other websites or public sources.

    Facts & features

    Interior

    Bedrooms & bathrooms
    • Bedrooms: 5
    • Bathrooms: 4
    • Full bathrooms: 3
    • 1/2 bathrooms: 1
    Heating
    • Forced air, Other, Gas
    Cooling
    • Central
    Appliances
    • Included: Dishwasher, Dryer, Garbage disposal, Microwave, Range / Oven, Refrigerator, Washer
    Features
    • Flooring: Tile, Other, Carpet, Hardwood
    • Basement: Finished
    • Has fireplace: Yes
    Interior area
    • Total interior livable area: 4,406 sqft

    Property

    Parking
    • Total spaces: 2
    • Parking features: Garage - Attached
    Features
    • Exterior features: Stucco, Brick
    • Has view: Yes
    • View description: City, Mountain
    Lot
    • Size: 0.31 Acres
    Details
    • Parcel number: 091630017
    • Zoning: Single-Family

    Construction

    Type & style
    • Home type: SingleFamily
    Materials
    • Frame
    • Roof: Asphalt
    Condition
    • Year built: 1997

    Utilities & green energy

    • Utilities for property: Power: Connected, Water: Connected, Gas: Connected, Sewer: Connected, Sewer: Public

    Community & neighborhood

    Location
    • Region: Layton

    Other

    Other facts
    • basement: Full, Daylight
    • featuresext: Double Pane Windows, Walkout, Outdoor Lighting, Basement Entrance, Porch: Open, Bay Box Windows
    • featuresint: Range/Oven: Free Stdng., Bath: Master, Bath: Sep. Tub/Shower, Disposal, Closet: Walk-In, Den/Office, Gas Log, Jetted Tub, Vaulted Ceilings, Granite Countertops, Floor Drains, Dishwasher: Built-In
    • floor: Carpet, Tile, Hardwood
    • garage: Attached, Opener, Extra Height
    • heating: Forced Air, Gas: Central
    • amenities: Cable Tv Available, Cable Tv Wired, Electric Dryer Hookup
    • inclusions: Range, Refrigerator, Range Hood, Microwave, Ceiling Fan, Storage Sheds, Water Softener: Own
    • lotfacts: Terrain: Grad Slope, View: Mountain, View: Valley, Cul-de-Sac, Road: Paved, Sidewalks, Fenced: Part, Sprinkler: Auto-Full
    • driveway: Concrete, Asphalt
    • exterior: Stucco, Brick, Aluminum/Vinyl
    • roof: Asphalt Shingles
    • utilities: Power: Connected, Water: Connected, Gas: Connected, Sewer: Connected, Sewer: Public
    • water: Culinary
    • zoning: Single-Family
    • masterbedroom: 1st floor
    • telcom: Broadband Cable, DSL
    • storage: Shed, Garage, Basement
    • landscape: Landscaping: Full, Mature Trees
    • style: Rambler/Ranch
    • windows: Blinds, Full
    • patio: 0
    • deck: 1
    • hasspa: 0
    • hascommunitypool: 0
    • hashoa: 0
    • haspool: 0
    • aircon: Central Air: Electric

    Price history

    DateEventPrice
    9/18/2017Sold--
    Source: Agent Provided Report a problem
    8/3/2017Price change$397,000-2%$90/sqft
    Source: Mountain Real Estate Companies, LLC #1451976 Report a problem
    7/18/2017Price change$405,000-1.2%$92/sqft
    Source: Mountain Real Estate Companies, LLC #1451976 Report a problem
    7/8/2017Price change$410,000-2.4%$93/sqft
    Source: Mountain Real Estate Companies, LLC #1451976 Report a problem
    6/28/2017Listed for sale$420,000$95/sqft
    Source: Mountain Real Estate Companies, LLC #1451976 Report a problem

    Public tax history

    YearProperty taxesTax assessment
    2024$3,417 -0.8%$657,000 +2.3%
    2023$3,444 -3.1%$642,000 -1.8%
    2022$3,554 +7.1%$654,000 +30.5%
    2021$3,319 +7.3%$501,000 +11.8%
    2020$3,094 +12.4%$448,000 +5.9%
    2019$2,753 $423,000 +7.9%
    2018$2,753 +6.4%$392,000 +106.3%
    2016$2,587 $190,025 +7.5%
    2015$2,587 +7.7%$176,770 +3.3%
    2014$2,401 $171,198 -3.4%
    2013$2,401 -7.6%$177,174 +3.1%
    2012$2,599 +1.2%$171,864
    2011$2,570 +2.7%$171,864 -7%
    2010$2,502 +7.3%$184,800 -0.9%
    2009$2,331 -0.2%$186,533 -5%
    2008$2,336 +8.2%$196,350 +16.9%
    2007$2,158 +16.2%$167,965 +13.7%
    2006$1,857 +8.7%$147,770 +14.3%
    2005$1,709 $129,320
    2004-- $129,320
    2003$1,724 +3.7%$129,320
    2002$1,663 +0.1%$129,320
    2001$1,662 +0.4%$129,320
    2000$1,656 $129,320

    Find assessor info on the county website

    Neighborhood: 84040

    Nearby schools

    GreatSchools rating
    Schools provided by the listing agent
    • Elementary: East Layton
    • Middle: Central Davis
    • High: Layton
    • District: Davis

    Source: The MLS. This data may not be complete. We recommend contacting the local school district to confirm school assignments for this home.

    Get a cash offer in 3 minutes
    Find out how much your home could sell for in as little as 3 minutes with a no-obligation cash offer.
    Estimated market value
    $754,900
    Get a cash offer in 3 minutes
    Find out how much your home could sell for in as little as 3 minutes with a no-obligation cash offer.
    Estimated market value
    $754,900