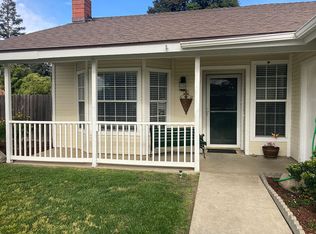
Located on the northwest side of Visalia, this 3 bedroom, 2 bathroom home offers 1,590 sq ft of living space designed in a way that feels natural from the moment you walk in. The layout creates a clear flow between living, dining, and kitchen areas, making everyday routines and gatherings move effortlessly from one space to the next. The living room is centered around a fireplace, giving the home a natural place to come together. Recent updates including flooring, lighting, appliances, and interior paint bring a refreshed, cohesive look while still leaving space for someone to make it their own over time. The kitchen sits at the center of the home, connected to the main living areas, keeping everything within reach and in rhythm. Bedrooms are comfortably sized, with the primary suite offering its own private bathroom. The backyard features a pool and patio area, creating a setting for everything from casual afternoons to weekend get-togethers. A 2-car garage adds everyday function and storage. Positioned within walking distance to Save Mart and Starbucks, and with convenient access to the freeway, the location supports both daily needs and a connected lifestyle. A home that feels easy to step into and even easier to stay in.
Sold for $414,000
$414,000
1136 N Atwood Street, Visalia, CA 93291
3beds
1,590sqft
Single Family Residence, Residential
Built in 1986
5,671 Square Feet Lot
$414,600 Zestimate®
$260/sqft
$2,226 Estimated rent
Home value
$414,600
$386,000 - $448,000
$2,226/mo
Zestimate® history
Owner options
List your home for rent
$2,226/mo
Rent Zestimate®
Find your next renter with Zillow Rental Manager. Plus, with online applications, you can quickly screen prospective tenants – for free.
$2,226/mo
Rent Zestimate®
Refinance and save
$2,610/mo
Est. payment
Refinancing to a lower rate could help reduce your monthly payments and save thousands over the life of the loan.
$2,610/mo
Est. payment
Explore your selling options
Work with a Zillow partner agent
Leverage their expertise and Zillow's premium Showcase listings to get your home seen by more buyers.
Get startedList with your own agent
Get your home in front of millions of buyers by listing it on Zillow.
Learn how to do itSell it yourself
Take full control of how buyers see your home on Zillow by listing For Sale by Owner (FSBO).
List your homeWhat's special
Zillow last checked:
Listing updated:
Listed by:
Melissa R Sanchez 559-679-6003,
Real Brokerage Technologies
Bought with:
Jordan A Mulrooney, DRE #02021903
RE/MAX Success
Source: TCMLS,MLS#: 241079
Facts & features
Interior
Bedrooms & bathrooms
- Bedrooms: 3
- Bathrooms: 2
- Full bathrooms: 2
Heating
- Central, Fireplace(s)
Cooling
- Ceiling Fan(s), Central Air, Dual
Appliances
- Laundry: Laundry Room
Features
- Ceiling Fan(s), Kitchen Open to Family Room, Open Floorplan, Remodeled
- Flooring: Carpet, Linoleum
- Has fireplace: Yes
- Fireplace features: Living Room
- Common walls with other units/homes: No Common Walls
Interior area
- Total structure area: 1,590
- Total interior livable area: 1,590 sqft
Property
Parking
- Total spaces: 2
- Parking features: Attached
- Attached garage spaces: 2
Features
- Stories: 1
- Patio & porch: Covered, Front Porch, Patio
- Has private pool: Yes
- Pool features: In Ground
- Fencing: Fenced
- Has view: Yes
- View description: Neighborhood
Lot
- Size: 5,671 Square Feet
- Features: Back Yard, Landscaped
Details
- Additional structures: Storage
- Parcel number: 085403012000
Construction
Type & style
- Home type: SingleFamily
- Property subtype: Single Family Residence, Residential
Materials
- Stucco
- Foundation: Concrete Perimeter
- Roof: Composition,Shingle
Condition
- Updated/Remodeled
- New construction: No
- Year built: 1986
Utilities & green energy
- Electric: 220 Volts in Laundry
- Sewer: Public Sewer
- Water: Public
- Utilities for property: Electricity Connected, Natural Gas Connected, Sewer Connected, Water Connected
Community & HOA
Community
- Security: Carbon Monoxide Detector(s), Closed Circuit Camera(s), Smoke Detector(s)
HOA
- Has HOA: No
Location
- Region: Visalia
Financial & listing details
- Price per square foot: $260/sqft
- Tax assessed value: $380,000
- Annual tax amount: $4,264
- Date on market: 4/15/2026
- Cumulative days on market: 38 days
- Electric utility on property: Yes
Price history
| Date | Event | Price |
|---|---|---|
| 6/16/2026 | Sold | $414,000+3.5%$260/sqft |
Source:  TCMLS #241079 Report a problem TCMLS #241079 Report a problem | ||
| 5/23/2026 | Pending sale | $399,900$252/sqft |
Source: TCMLS #241079 Report a problem | ||
| 5/20/2026 | Price change | $399,900-1.9%$252/sqft |
Source: TCMLS #241079 Report a problem | ||
| 4/15/2026 | Listed for sale | $407,770+7.3%$256/sqft |
Source: TCMLS #241079 Report a problem | ||
| 7/15/2024 | Sold | $380,000-1.3%$239/sqft |
Source: TCMLS #226778 Report a problem | ||
| 5/26/2024 | Pending sale | $385,000$242/sqft |
Source: Fresno MLS #606095 Report a problem | ||
| 4/19/2024 | Price change | $385,000-1%$242/sqft |
Source: Fresno MLS #606095 Report a problem | ||
| 3/15/2024 | Price change | $389,000-2.3%$245/sqft |
Source: TCMLS #226778 Report a problem | ||
| 12/5/2023 | Listed for sale | $398,000+50.2%$250/sqft |
Source: TCMLS #226778 Report a problem | ||
| 3/5/2019 | Listing removed | $265,000$167/sqft |
Source: Avedian Properties Company #144135 Report a problem | ||
| 2/8/2019 | Listed for sale | $265,000+12.8%$167/sqft |
Source: Avedian Properties Company #144135 Report a problem | ||
| 9/26/2018 | Sold | $235,000+37%$148/sqft |
Source: Public Record Report a problem | ||
| 7/3/2008 | Sold | $171,500-6.3%$108/sqft |
Source: Public Record Report a problem | ||
| 3/21/2008 | Sold | $183,009-35.8%$115/sqft |
Source: Public Record Report a problem | ||
| 10/4/2005 | Sold | $285,000+103.6%$179/sqft |
Source: Public Record Report a problem | ||
| 5/30/2002 | Sold | $140,000+35.9%$88/sqft |
Source: Public Record Report a problem | ||
| 7/15/1998 | Sold | $103,000$65/sqft |
Source: Public Record Report a problem | ||
Public tax history
| Year | Property taxes | Tax assessment |
|---|---|---|
| 2025 | $4,264 +16.4% | $380,000 +47.9% |
| 2024 | $3,664 +4.1% | $257,005 +2% |
| 2023 | $3,519 +5.2% | $251,967 +2% |
| 2022 | $3,346 +17.3% | $247,027 +2% |
| 2021 | $2,852 +7.8% | $242,183 +1% |
| 2020 | $2,646 +3.3% | $239,700 +2% |
| 2019 | $2,561 +21.2% | $235,000 +21.1% |
| 2018 | $2,113 +1.4% | $194,100 +2% |
| 2017 | $2,085 +2.1% | $190,294 +2% |
| 2016 | $2,041 | $186,563 +3.6% |
| 2015 | $2,041 +13.3% | $180,000 +9.8% |
| 2014 | $1,801 | $164,000 +17.1% |
| 2013 | -- | $140,000 +10.2% |
| 2012 | -- | $127,000 -9.9% |
| 2011 | -- | $141,000 -51.5% |
| 2007 | -- | $290,700 +2% |
| 2006 | -- | $285,000 +92.2% |
| 2005 | -- | $148,273 +2% |
| 2004 | -- | $145,366 +1.9% |
| 2003 | -- | $142,698 +24.8% |
| 2002 | -- | $114,298 +2% |
| 2001 | -- | $112,057 |
Find assessor info on the county website
Neighborhood: Robinwood
Nearby homes
- $330,0003 bd2 ba1.6k sqft1130 N Atwood St, Visalia, CA 93291Sold

- $359,9003 bd1 ba1.2k sqft1148 N Atwood St, Visalia, CA 93291Off Market
- $374,4003 bd2 ba1.6k sqft1120 N Atwood St, Visalia, CA 93291Off Market
- $485,4003 bd3 ba1.9k sqft1147 N Crenshaw St, Visalia, CA 93291Off Market
- $397,3003 bd2 ba1.6k sqft1133 N Crenshaw St, Visalia, CA 93291Off Market
- $410,0003 bd2 ba1.5k sqft1123 N Crenshaw St, Visalia, CA 93291For Sale
- $380,5003 bd-- ba1.6k sqft1137 N Atwood St, Visalia, CA 93291Off Market
- $410,9003 bd2 ba1.6k sqft1114 N Atwood St, Visalia, CA 93291Off Market
Nearby schools
GreatSchools rating
- 8/10Willow Glen Elementary SchoolGrades: K-6Distance: 0.5 mi
- 5/10Green Acres Middle SchoolGrades: 6-8Distance: 1.8 mi
- 9/10Redwood High SchoolGrades: 9-12Distance: 2.5 mi
Get a cash offer in 3 minutes
Find out how much your home could sell for in as little as 3 minutes with a no-obligation cash offer.
Estimated market value
$414,600
Get a cash offer in 3 minutes
Find out how much your home could sell for in as little as 3 minutes with a no-obligation cash offer.
Estimated market value
$414,600
- California
- Tulare County
- Visalia
- 93291
- Robinwood
- 1136 N Atwood Street
Nearby cities
Nearby neighborhoods
Nearby zip codes
Other Visalia Topics
