Welcome to this stunning 5-Bed, 4-Bath, 4,200 SF home in the highly desirable Founders Village neighborhood. This spacious residence offers a perfect blend of comfort, style, and functionality, complete with a 3-car garage and a walkout basement that’s perfect for entertaining. The open-concept main level is designed for modern living, featuring two offices, a formal dining room, and a grand family room with a gas fireplace. The large eat-in kitchen boasts elegant granite countertops, stainless steel appliances, and ample space for family gatherings. Sliding doors off the kitchen lead to a covered Trex deck, ideal for relaxing or dining while enjoying the serene views of your expansive, low-maintenance, water conserving synthetic turf yard. Below, you'll find an additional covered deck with pavers, a fire pit, and a hot tub (included), perfect for year-round enjoyment. The second floor is home to a huge primary suite with a luxurious 5-piece bath and a large walk-in closet. Three generously sized secondary bedrooms share a full bathroom, and the convenient laundry room (with washer and dryer included) is also located on this level. The expansive finished walkout basement is a true highlight, offering two sliding doors, a wet bar, a 5th bedroom, and a full bath – perfect for hosting guests or enjoying movie nights. A large storage room completes this space, providing plenty of room for all your needs. This home is loaded with custom features, including plantation shutters, a barn door, a wine fridge, and shiplap accents throughout. Additional amenities include solar panels, offering energy efficiency and sustainability. Nestled in a fantastic neighborhood, this home provides a perfect setting for your family. Don’t miss out on the opportunity to own this exquisite property at a great price!
Sold for $729,000
$729,000
1136 N Burlington Drive, Castle Rock, CO 80104
5beds
4,247sqft
Single Family Residence
Built in 2000
8,059 Square Feet Lot
$711,000 Zestimate®
$172/sqft
$3,469 Estimated rent
Home value
$711,000
$675,000 - $747,000
$3,469/mo
Zestimate® history
Owner options
List your home for rent
$3,469/mo
Rent Zestimate®
Find your next renter with Zillow Rental Manager. Plus, with online applications, you can quickly screen prospective tenants – for free.
$3,469/mo
Rent Zestimate®
Refinance and save
$4,510/mo
Est. payment
Refinancing to a lower rate could help reduce your monthly payments and save thousands over the life of the loan.
$4,510/mo
Est. payment
Explore your selling options
Work with a Zillow partner agent
Leverage their expertise and Zillow's premium Showcase listings to get your home seen by more buyers.
Get startedList with your own agent
Get your home in front of millions of buyers by listing it on Zillow.
Learn how to do itSell it yourself
Take full control of how buyers see your home on Zillow by listing For Sale by Owner (FSBO).
List your homeWhat's special
Zillow last checked:
Listing updated:
Listed by:
James Doerr doerr@teamdoerr.com,
HomeSmart
Bought with:
Samuel Farley, 100095746
eXp Realty, LLC
Source: REcolorado as distributed by MLS GRID,MLS#: 8130966
Facts & features
Interior
Bedrooms & bathrooms
- Bedrooms: 5
- Bathrooms: 4
- Full bathrooms: 3
- 1/2 bathrooms: 1
- Main level bathrooms: 1
Primary bedroom
- Description: Huge Primary Suite With Lots Of Natural Light And Custom Shiplap Wall
- Level: Upper
Bedroom
- Description: Bedroom #2 - With Walk-In Closet
- Level: Upper
Bedroom
- Description: Bedroom #3 - With Walk-In Closet
- Level: Upper
Bedroom
- Description: Bedroom #4
- Level: Upper
Bedroom
- Description: Bedroom #5
- Level: Basement
Primary bathroom
- Description: Luxurious 5-Piece Bath With Large Walk-In Closet
- Level: Upper
Bathroom
- Description: Well Appointed Full Bath
- Level: Upper
Bathroom
- Description: Main Floor Guest Bath
- Level: Main
Bathroom
- Description: Full Bathroom With Tub/Shower On The Lower Level
- Level: Basement
Dining room
- Description: Formal Dining Room With Bay Windows
- Level: Main
Family room
- Description: Magnificent Family Room With 2 Story Windows And Grand Centerpiece Gas Fireplace
- Level: Main
Family room
- Description: Entertain In This 2nd Family Room Complete With Bar/Kitchenette Area
- Level: Basement
Game room
- Description: Pool Room, Ping Pong, Gaming... Anything You Can Imagine Room
- Level: Basement
Kitchen
- Description: Spacious Custom Kitchen With Granite, Gas Stove And Built-In Breakfast Nook
- Level: Main
Laundry
- Description: Always Desired Upstairs Laundry Room
- Level: Upper
Office
- Description: Currently Used As An Office Or Could Be A Guest Room, Game Room Or Classroom!
- Level: Main
Office
- Description: 2nd Main Floor Office
- Level: Main
Heating
- Forced Air, Natural Gas, Solar
Cooling
- Central Air
Appliances
- Included: Bar Fridge, Cooktop, Dishwasher, Disposal, Double Oven, Dryer, Gas Water Heater, Microwave, Refrigerator, Washer, Wine Cooler
Features
- Ceiling Fan(s), Granite Counters, High Ceilings, Kitchen Island, Primary Suite, Smoke Free, Vaulted Ceiling(s), Walk-In Closet(s), Wet Bar
- Flooring: Carpet, Tile, Vinyl, Wood
- Windows: Double Pane Windows, Window Coverings, Window Treatments
- Basement: Crawl Space,Exterior Entry,Finished,Full,Walk-Out Access
- Number of fireplaces: 1
- Fireplace features: Gas, Gas Log, Living Room
Interior area
- Total structure area: 4,247
- Total interior livable area: 4,247 sqft
- Finished area above ground: 2,819
- Finished area below ground: 1,381
Property
Parking
- Total spaces: 3
- Parking features: Concrete, Exterior Access Door, Oversized Door
- Attached garage spaces: 3
Features
- Levels: Two
- Stories: 2
- Patio & porch: Covered, Deck
- Exterior features: Fire Pit, Gas Valve, Private Yard
- Has spa: Yes
- Spa features: Spa/Hot Tub
- Fencing: Full
Lot
- Size: 8,059 Square Feet
- Features: Landscaped, Sprinklers In Front
Details
- Parcel number: R0345956
- Special conditions: Standard
Construction
Type & style
- Home type: SingleFamily
- Architectural style: Traditional
- Property subtype: Single Family Residence
Materials
- Brick, Wood Siding
- Roof: Composition
Condition
- Updated/Remodeled
- Year built: 2000
Utilities & green energy
- Electric: 110V
- Sewer: Public Sewer
- Water: Public
- Utilities for property: Electricity Connected, Internet Access (Wired), Natural Gas Connected
Community & HOA
Community
- Security: Video Doorbell
- Subdivision: Founders Village
HOA
- Has HOA: Yes
- Amenities included: Clubhouse, Park, Playground, Pool, Tennis Court(s), Trail(s)
- Services included: Recycling, Trash
- HOA fee: $220 annually
- HOA name: Founders Village Master Association
- HOA phone: 303-224-0004
Location
- Region: Castle Rock
Financial & listing details
- Price per square foot: $172/sqft
- Tax assessed value: $768,099
- Annual tax amount: $8,468
- Date on market: 3/27/2025
- Listing terms: Cash,Conventional,FHA,VA Loan
- Exclusions: Sellers Personal Property If Not In Inclusions
- Ownership: Individual
- Electric utility on property: Yes
- Road surface type: Paved
Price history
| Date | Event | Price |
|---|---|---|
| 5/14/2025 | Sold | $729,000-1.5%$172/sqft |
Source:  REcolorado as distributed by MLS GRID #8130966 Report a problem REcolorado as distributed by MLS GRID #8130966 Report a problem | ||
| 4/1/2025 | Pending sale | $739,999$174/sqft |
Source: REcolorado as distributed by MLS GRID #8130966 Report a problem | ||
| 3/27/2025 | Listed for sale | $739,999+3.5%$174/sqft |
Source: REcolorado as distributed by MLS GRID #8130966 Report a problem | ||
| 7/19/2021 | Sold | $715,000+44.4%$168/sqft |
Source: Public Record Report a problem | ||
| 4/20/2018 | Sold | $495,000+75.2%$117/sqft |
Source: Public Record Report a problem | ||
| 5/4/2011 | Sold | $282,500-0.9%$67/sqft |
Source: Public Record Report a problem | ||
| 2/26/2011 | Price change | $285,000-3.4%$67/sqft |
Source: McGinnis GMAC Real Estate #962908 Report a problem | ||
| 1/27/2011 | Price change | $294,900+18%$69/sqft |
Source: McGinnis GMAC Real Estate #962908 Report a problem | ||
| 1/24/2011 | Listed for sale | $249,900-19.1%$59/sqft |
Source: McGinnis GMAC Real Estate #962908 Report a problem | ||
| 11/6/2010 | Listing removed | $309,000$73/sqft |
Source: Parker Ventures LLC #918286 Report a problem | ||
| 10/1/2010 | Price change | $309,000-3.4%$73/sqft |
Source: Parker Ventures LLC #918286 Report a problem | ||
| 8/15/2010 | Listed for sale | $319,900-6.2%$75/sqft |
Source: Keller Williams Action Realty #918286 Report a problem | ||
| 10/12/2007 | Sold | $341,000+10.3%$80/sqft |
Source: Public Record Report a problem | ||
| 1/12/2001 | Sold | $309,261$73/sqft |
Source: Public Record Report a problem | ||
Public tax history
| Year | Property taxes | Tax assessment |
|---|---|---|
| 2025 | $8,419 -0.6% | $48,010 -12.6% |
| 2024 | $8,468 +56.2% | $54,930 -1% |
| 2023 | $5,423 -1.8% | $55,470 +62% |
| 2022 | $5,523 | $34,250 -2.8% |
| 2021 | -- | $35,230 +4.5% |
| 2020 | $5,282 +7% | $33,710 |
| 2019 | $4,936 0% | $33,710 +7.9% |
| 2018 | $4,936 +3.9% | $31,250 |
| 2017 | $4,751 +14.3% | $31,250 +9.5% |
| 2016 | $4,157 -1.3% | $28,550 |
| 2015 | $4,211 +16.3% | $28,550 +21.2% |
| 2014 | $3,619 | $23,560 |
| 2013 | -- | $23,560 +4% |
| 2012 | -- | $22,660 |
| 2011 | -- | $22,660 -14.1% |
| 2010 | -- | $26,370 +0% |
| 2009 | $2,007 | $26,360 |
| 2008 | -- | $26,360 +3.9% |
| 2007 | -- | $25,370 |
| 2006 | $3,858 +11.5% | $25,370 +4.7% |
| 2004 | $3,462 -29.8% | $24,220 -3.2% |
| 2003 | $4,928 | $25,030 |
| 2002 | -- | $25,030 |
Find assessor info on the county website
Neighborhood: 80104
Nearby homes
- $583,0005 bd3 ba3.1k sqft1120 N Burlington Dr, Castle Rock, CO 80104Sold

- $596,0004 bd4 ba2.4k sqft1158 N Burlington Dr, Castle Rock, CO 80104Off Market

- $585,0006 bd2 ba2.6k sqft1075 N Tabor Dr, Castle Rock, CO 80104Off Market
- $547,2004 bd3 ba1.7k sqft1131 N Burlington Dr, Castle Rock, CO 80104Off Market
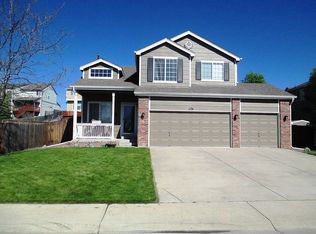
- $604,7004 bd4 ba2.7k sqft1180 N Burlington Dr, Castle Rock, CO 80104Off Market
- $526,9004 bd2 ba1.7k sqft1089 N Tabor Dr, Castle Rock, CO 80104Off Market
- $594,6006 bd2 ba2.6k sqft1145 N Burlington Dr, Castle Rock, CO 80104Off Market
- $620,1004 bd3 ba2.7k sqft1049 N Tabor Dr, Castle Rock, CO 80104Off Market
Nearby schools
GreatSchools rating
- 6/10Sage Canyon Elementary SchoolGrades: PK-6Distance: 1.3 mi
- 5/10Mesa Middle SchoolGrades: 6-8Distance: 0.5 mi
- 7/10Douglas County High SchoolGrades: 9-12Distance: 3 mi
Schools provided by the listing agent
- Elementary: Sage Canyon
- Middle: Mesa
- High: Douglas County
- District: Douglas RE-1
Source: REcolorado as distributed by MLS GRID. This data may not be complete. We recommend contacting the local school district to confirm school assignments for this home.
Get a cash offer in 3 minutes
Find out how much your home could sell for in as little as 3 minutes with a no-obligation cash offer.
Estimated market value
$711,000
Get a cash offer in 3 minutes
Find out how much your home could sell for in as little as 3 minutes with a no-obligation cash offer.
Estimated market value
$711,000
- Colorado
- Douglas County
- Castle Rock
- 80104
- 1136 N Burlington Drive
Nearby cities
Nearby neighborhoods
Nearby zip codes
Other Castle Rock Topics
