Skip main navigation
Off market
  • $2,095,800

    1136 N Cherokee St, Denver, CO 80204

    4beds
    6,173sqft
    MultiFamily
    Built in 2006
    -- sqft lot
    $2,095,800 Zestimate®
    $340/sqft
    $4,766 Estimated rent

    Home value

    $2,095,800

    $1.95M - $2.24M

    $4,766/mo

    Zestimate® history
    Loading
    Loading...

    Owner options

    List your home for rent

    $4,766/mo

    Rent Zestimate®

    Find your next renter with Zillow Rental Manager. Plus, with online applications, you can quickly screen prospective tenants – for free.

    Learn more

    $4,766/mo

    Rent Zestimate®

    Refinance and save

    $9,719/mo

    Est. payment

    Refinancing to a lower rate could help reduce your monthly payments and save thousands over the life of the loan.

    See today's rates

    $9,719/mo

    Est. payment

    Explore your selling options

    Work with a Zillow partner agent

    Leverage their expertise and Zillow's premium Showcase listings to get your home seen by more buyers.

    Get started

    List with your own agent

    Get your home in front of millions of buyers by listing it on Zillow.

    Learn how to do it

    Sell it yourself

    Take full control of how buyers see your home on Zillow by listing For Sale by Owner (FSBO).

    List your home

    What's special

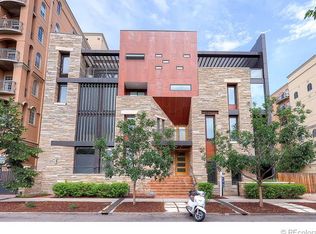
    This architectural gem sits in a vibrant, artsy community surrounded by museums, restaurants/bars, and numerous parks! Steps away from the Cherry Creek Trail & easy access to Cherry Creek and Downtown. Features include a Turkish travertine floor, wet bar, wine cellar & movie room located in the walkout basement which enters into a lower courtyard. The main floor boasts a formal dining room, butler hallway, chefs kitchen (with Irpinia cabinets and Dorn Bracht faucets throughout the home) & a fireplace in the main living area. Walnut hardwood floors on every level. Elevator accesses to each floor. The floating 3rd floor includes a library & study. The 4th floor has two large en-suite bedrooms with walk-in closets. The entire 5th floor is the master suite w/private balcony. Last, is the rooftop with a beautiful herb garden. The townhome has its own private yard that connects to a detached two car garage and mother-in-law suite. This home is a truly rare find in the middle of the city!

    This property is off market, which means it's not currently listed for sale or rent on Zillow. This may be different from what's available on other websites or public sources.

    Facts & features

    Interior

    Bedrooms & bathrooms
    • Bedrooms: 4
    • Bathrooms: 6
    • Full bathrooms: 4
    • 1/2 bathrooms: 2
    Heating
    • Forced air, Gas
    Cooling
    • Central
    Appliances
    • Included: Dishwasher, Dryer, Garbage disposal, Refrigerator, Washer
    Features
    • Elevator, Kitchen Island, Walk-In Closet(s), Vaulted Ceiling(s), Eat-in Kitchen, Built-in Features, Entrance Foyer, Open Floorplan, Concrete Counters, Master Suite, Five Piece Bath, Smoke Free, Marble Counters
    • Flooring: Tile, Carpet, Hardwood
    • Windows: Skylight(s)
    • Basement: Finished
    • Has fireplace: Yes
    • Fireplace features: Gas, Living Room, Gas Log
    • Common walls with other units/homes: End Unit
    Interior area
    • Total interior livable area: 6,173 sqft
    • Finished area below ground: 1051.00

    Property

    Parking
    • Total spaces: 2
    • Parking features: Garage - Detached
    Features
    • Exterior features: Other, Stone, Stucco
    • Has spa: Yes
    • Spa features: Bath
    • Has view: Yes
    • View description: City, Mountain
    Lot
    • Size: 3,101 sqft
    • Features: Sprinklers In Front, Sprinklers In Rear
    Details
    • Parcel number: 0503323143000
    • Zoning description: D-GT

    Construction

    Type & style
    • Home type: MultiFamily
    • Architectural style: Urban Contemporary
    Materials
    • Roof: Other
    Condition
    • Year built: 2006

    Utilities & green energy

    • Sewer: Public Sewer

    Community & neighborhood

    Security
    • Security features: Security System, Smoke Detector(s), Smart Security System
    Location
    • Region: Denver

    HOA & financial

    HOA
    • Has HOA: Yes
    • HOA fee: $3 monthly

    Other

    Other facts
    • Flooring: Wood, Carpet, Tile, Stone
    • ViewYN: true
    • Sewer: Public Sewer
    • Roof: Rolled/Hot Mop
    • Heating: Forced Air, Natural Gas
    • Appliances: Dishwasher, Refrigerator, Disposal, Washer/Dryer, Convection Oven, Dryer, Washer, Cooktop, Wine Cooler, Warming Drawer
    • FireplaceYN: true
    • Basement: Finished, Full, Walk-Out Access, Exterior Entry, Sump Pump
    • GarageYN: true
    • SpaYN: true
    • InteriorFeatures: Elevator, Kitchen Island, Walk-In Closet(s), Vaulted Ceiling(s), Eat-in Kitchen, Built-in Features, Entrance Foyer, Open Floorplan, Concrete Counters, Master Suite, Five Piece Bath, Smoke Free, Marble Counters
    • HeatingYN: true
    • CoolingYN: true
    • RoomsTotal: 12
    • FireplaceFeatures: Gas, Living Room, Gas Log
    • FireplacesTotal: 1
    • ConstructionMaterials: Frame, Other, Stone, Stucco, Structural Steel
    • ExteriorFeatures: Balcony, Garden, Water Feature, Private Yard, Elevator
    • CoveredSpaces: 2
    • CommonWalls: End Unit
    • Cooling: Central Air
    • SecurityFeatures: Security System, Smoke Detector(s), Smart Security System
    • WindowFeatures: Skylight(s)
    • View: Mountain(s), City
    • SpaFeatures: Bath
    • BelowGradeFinishedArea: 1051.00
    • LotFeatures: Sprinklers In Front, Sprinklers In Rear
    • AttachedGarageYN: 0
    • ArchitecturalStyle: Urban Contemporary
    • MlsStatus: Pending
    • CurrentUse: Live/Work
    • ZoningDescription: D-GT

    Price history

    DateEventPrice
    5/31/2022Sold$2,085,887+19.2%$338/sqft
    Source: Agent Provided Report a problem
    2/5/2020Listing removed$1,750,090$284/sqft
    Source: Dream Denver #7672943 Report a problem
    9/3/2019Pending sale$1,750,090$284/sqft
    Source: Dream Denver #7672943 Report a problem
    7/26/2019Price change$1,750,090+0%$284/sqft
    Source: Dream Denver #7672943 Report a problem
    7/7/2019Price change$1,750,000-7.4%$283/sqft
    Source: Dream Denver #7672943 Report a problem
    6/25/2019Listed for sale$1,890,000$306/sqft
    Source: Dream Denver #7672943 Report a problem
    6/19/2019Pending sale$1,890,000$306/sqft
    Source: Dream Denver #7672943 Report a problem
    6/6/2019Listing removed$10,000-9.1%$2/sqft
    Source: Dream Denver #4979885 Report a problem
    5/28/2019Price change$1,890,000-0.5%$306/sqft
    Source: Dream Denver #7672943 Report a problem
    5/27/2019Listed for rent$11,000$2/sqft
    Source: Dream Denver #4979885 Report a problem
    3/26/2019Price change$1,899,0000%$308/sqft
    Source: Dream Denver #7672943 Report a problem
    3/14/2019Price change$1,899,500+0.5%$308/sqft
    Source: Dream Denver #7672943 Report a problem
    3/1/2019Price change$1,890,001+0%$306/sqft
    Source: Dream Denver #7672943 Report a problem
    2/6/2019Price change$1,890,000-5.5%$306/sqft
    Source: Dream Denver #7672943 Report a problem
    1/16/2019Listed for sale$1,999,999+0%$324/sqft
    Source: Dream Denver #7672943 Report a problem
    11/13/2018Listing removed$1,999,950$324/sqft
    Source: Dream Denver #7672943 Report a problem
    9/10/2018Price change$1,999,950-7%$324/sqft
    Source: Dream Denver #7672943 Report a problem
    8/24/2018Listed for sale$2,150,000-2.3%$348/sqft
    Source: Dream Denver #7672943 Report a problem
    7/16/2018Listing removed$2,199,900$356/sqft
    Source: Owner Report a problem
    7/3/2018Listed for sale$2,199,900+76.7%$356/sqft
    Source: Owner Report a problem
    5/27/2016Sold$1,245,000-10.8%$202/sqft
    Source: Public Record Report a problem
    2/21/2016Listing removed$1,395,000$226/sqft
    Source: RE/MAX OF CHERRY CREEK INC #1247239 Report a problem
    6/13/2015Pending sale$1,395,000$226/sqft
    Source: RE/MAX OF CHERRY CREEK INC #1247239 Report a problem
    6/8/2015Listed for sale$1,395,000$226/sqft
    Source: RE/MAX OF CHERRY CREEK INC #1247239 Report a problem
    9/19/2014Pending sale$1,395,000$226/sqft
    Source: RE/MAX OF CHERRY CREEK INC #1247239 Report a problem
    3/16/2014Price change$1,395,000-6.7%$226/sqft
    Source: RE/MAX OF CHERRY CREEK INC #1247239 Report a problem
    11/12/2013Listed for sale$1,495,000-28%$242/sqft
    Source: RE/MAX OF CHERRY CREEK INC #1247239 Report a problem
    1/31/2007Sold$2,075,000$336/sqft
    Source: Public Record Report a problem

    Public tax history

    YearProperty taxesTax assessment
    2024$10,956 +12.8%$141,390 -2.8%
    2023$9,715 +3.6%$145,460 +19.1%
    2022$9,377 +6.8%$122,160 -2.8%
    2021$8,781 +2.9%$125,670 +6.2%
    2020$8,535 +15.3%$118,347 -0.7%
    2019$7,405 $119,175 +24.5%
    2018$7,405 +0.3%$95,710
    2017$7,382 -7.2%$95,710 -6%
    2016$7,952 +6.2%$101,780
    2015$7,486 0%$101,780 +12.9%
    2014$7,489 $90,130

    Find assessor info on the county website

    Neighborhood: Civic Center

    Nearby schools

    GreatSchools rating
    Schools provided by the listing agent
    • Elementary: Dora Moore
    • Middle: Morey
    • High: West
    • District: Denver 1

    Source: The MLS. This data may not be complete. We recommend contacting the local school district to confirm school assignments for this home.

    Get a cash offer in 3 minutes
    Find out how much your home could sell for in as little as 3 minutes with a no-obligation cash offer.
    Estimated market value
    $2,095,800
    Get a cash offer in 3 minutes
    Find out how much your home could sell for in as little as 3 minutes with a no-obligation cash offer.
    Estimated market value
    $2,095,800