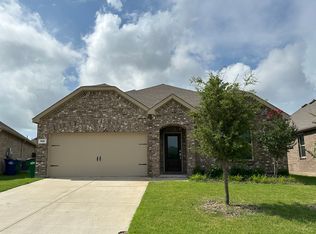
Is a super large backyard, cul-de-sac lot, adjacent to a green belt and walking trail on your wish list? Oh, and wait till you see the inside! This adorable home checks so many boxes! Step inside and you'll find a spacious open floor plan with a gorgeous kitchen and walk-in pantry, light colored vinyl flooring throughout main living space. The owners have added gutters to the home, changed doorknobs, cabinet pulls, faucets, and added landscaping & stonework to the front flower beds. The cul-de-sac location is right next to a gorgeous greenbelt and walking trail. The Reserve at Chamberlain Crossing offers two sparkling pools to enjoy throughout the summer months, a community clubhouse, fitness center and walking trails. The oversized backyard has plenty of room for entertaining and outdoor cookouts, pets and children to play, or plant your very own garden. The location is excellent, near schools and easy access to I-30. This home is sure to be scooped up quickly, so hurry and schedule a time to view it soon!
Sold
Street View
Price Unknown
1136 N Churchill Dr, Fate, TX 75189
3beds
1,580sqft
Single Family Residence
Built in 2021
10,280 Square Feet Lot
$309,400 Zestimate®
$--/sqft
$1,973 Estimated rent
Home value
$309,400
$288,000 - $334,000
$1,973/mo
Zestimate® history
Owner options
List your home for rent
$1,973/mo
Rent Zestimate®
Find your next renter with Zillow Rental Manager. Plus, with online applications, you can quickly screen prospective tenants – for free.
$1,973/mo
Rent Zestimate®
Refinance and save
$640/mo
Est. payment
Refinancing to a lower rate could help reduce your monthly payments and save thousands over the life of the loan.
$640/mo
Est. payment
Explore your selling options
Work with a Zillow partner agent
Leverage their expertise and Zillow's premium Showcase listings to get your home seen by more buyers.
Get startedList with your own agent
Get your home in front of millions of buyers by listing it on Zillow.
Learn how to do itSell it yourself
Take full control of how buyers see your home on Zillow by listing For Sale by Owner (FSBO).
List your homeWhat's special
Oversized backyardSuper large backyardEntertaining and outdoor cookoutsSpacious open floor planLight colored vinyl flooringCul-de-sac lotCul-de-sac location
Zillow last checked:
Listing updated:
Listed by:
Peri Duncan 0479743 214-789-7374,
Berkshire HathawayHS PenFed TX 469-422-0916
Bought with:
Christie Cannon
Keller Williams Frisco Stars
Source: NTREIS,MLS#: 20991689
Facts & features
Interior
Bedrooms & bathrooms
- Bedrooms: 3
- Bathrooms: 2
- Full bathrooms: 2
Primary bedroom
- Features: Ceiling Fan(s), En Suite Bathroom
- Level: First
- Dimensions: 0 x 0
Bedroom
- Level: First
- Dimensions: 0 x 0
Bedroom
- Level: First
- Dimensions: 0 x 0
Dining room
- Level: First
- Dimensions: 0 x 0
Kitchen
- Features: Breakfast Bar, Built-in Features, Eat-in Kitchen, Stone Counters
- Level: First
- Dimensions: 0 x 0
Living room
- Features: Ceiling Fan(s)
- Level: First
- Dimensions: 0 x 0
Heating
- Central
Cooling
- Central Air, Ceiling Fan(s)
Appliances
- Included: Dishwasher, Electric Range, Disposal, Microwave
- Laundry: Laundry in Utility Room
Features
- Eat-in Kitchen, High Speed Internet, Open Floorplan, Cable TV
- Flooring: Luxury Vinyl Plank
- Has basement: No
- Has fireplace: No
Interior area
- Total interior livable area: 1,580 sqft
Property
Parking
- Total spaces: 2
- Parking features: Driveway, Garage Faces Front, Garage
- Attached garage spaces: 2
- Has uncovered spaces: Yes
Features
- Levels: One
- Stories: 1
- Patio & porch: Patio, Covered
- Exterior features: Rain Gutters
- Pool features: None, Community
- Fencing: Wood
Lot
- Size: 10,280 Square Feet
- Features: Back Yard, Cul-De-Sac, Backs to Greenbelt/Park, Irregular Lot, Lawn, Landscaped, Subdivision, Sprinkler System, Few Trees
- Residential vegetation: Grassed
Details
- Parcel number: 000000097659
Construction
Type & style
- Home type: SingleFamily
- Architectural style: Traditional,Detached
- Property subtype: Single Family Residence
Materials
- Brick
- Foundation: Slab
- Roof: Composition
Condition
- Year built: 2021
Utilities & green energy
- Sewer: Public Sewer
- Water: Public
- Utilities for property: Sewer Available, Water Available, Cable Available
Community & HOA
Community
- Features: Pool
- Security: Smoke Detector(s)
- Subdivision: The Reserve at Chamberlain Crossing
HOA
- Has HOA: Yes
- Services included: All Facilities
- HOA fee: $640 annually
- HOA name: SBB Management
- HOA phone: 972-960-2800
Location
- Region: Fate
Financial & listing details
- Tax assessed value: $284,606
- Annual tax amount: $7,509
- Date on market: 7/9/2025
- Cumulative days on market: 46 days
- Listing terms: Cash,Conventional,FHA,VA Loan
- Exclusions: Washer & Dryer, Refrigerator
Price history
| Date | Event | Price |
|---|---|---|
| 10/20/2025 | Sold | -- |
Source: NTREIS #20991689 Report a problem | ||
| 9/4/2025 | Pending sale | $325,000$206/sqft |
Source: NTREIS #20991689 Report a problem | ||
| 8/24/2025 | Contingent | $325,000$206/sqft |
Source: NTREIS #20991689 Report a problem | ||
| 7/9/2025 | Listed for sale | $325,000$206/sqft |
Source: NTREIS #20991689 Report a problem | ||
Public tax history
| Year | Property taxes | Tax assessment |
|---|---|---|
| 2025 | $5,186 -12.9% | $284,606 -4.5% |
| 2024 | $5,951 -14.4% | $298,071 -10.8% |
| 2023 | $6,955 -9.6% | $334,339 +8% |
| 2022 | $7,691 +624.8% | $309,490 +516.4% |
| 2021 | $1,061 +3% | $50,210 |
| 2020 | $1,030 | $50,210 +5.1% |
| 2019 | -- | $47,780 |
Find assessor info on the county website
Neighborhood: 75189
Nearby homes
- $316,9004 bd2 ba1.8k sqft1124 N Churchill Dr, Fate, TX 75189Off Market
- $66,950-- bd-- ba-- sqft1124 N Churchill Dr, Fate, TX 75189Off Market
- $322,3004 bd2 ba1.8k sqft1132 N Churchill Dr, Fate, TX 75189Off Market
- $100-- bd-- ba-- sqft1120 N Churchill Dr, Fate, TX 75189Off Market
- $324,1004 bd2 ba1.9k sqft1128 N Churchill Dr, Fate, TX 75189Off Market
- $277,3853 bd2 ba1.6k sqft530 Robinson Way, Fate, TX 75189Off Market
- $162,4003 bd2 ba1.6k sqft530 Robinson Way, Fate, TX 75189Off Market
- $304,4004 bd2 ba1.8k sqft534 Robinson Way, Fate, TX 75189Off Market
Nearby schools
GreatSchools rating
- 4/10Harry Herndon Elementary SchoolGrades: PK-5Distance: 0.2 mi
- 6/10Bobby Summers MiddleGrades: 6-8Distance: 1.3 mi
- 5/10Royse City High SchoolGrades: 9-12Distance: 5.2 mi
Schools provided by the listing agent
- Elementary: Harry Herndon
- Middle: Bobby Summers
- High: Royse City
- District: Royse City ISD
Source: NTREIS. This data may not be complete. We recommend contacting the local school district to confirm school assignments for this home.
Get a cash offer in 3 minutes
Find out how much your home could sell for in as little as 3 minutes with a no-obligation cash offer.
Estimated market value
$309,400
Get a cash offer in 3 minutes
Find out how much your home could sell for in as little as 3 minutes with a no-obligation cash offer.
Estimated market value
$309,400
- Texas
- Rockwall County
- Fate
- 75189
- 1136 N Churchill Dr
Nearby cities
Nearby zip codes
Other Fate Topics
