New PRICE!! Seller Highly Motivated – Don’t Miss This One! Step into style, comfort, and modern living with this beautifully maintained 4-bedroom, 2-bathroom home plus an office/flex room, built in 2018 by M/I Homes. Designed with both function and flair, this home combines timeless details with today’s conveniences. From the inviting foyer, elegant French doors open to the versatile office/flex room—ideal for working from home, studying, or creating your own private retreat. The heart of the home is the stunning kitchen, complete with quartz countertops, stainless steel appliances, and abundant cabinetry. Seamlessly connected to the open dining and family room, it’s the perfect setting for entertaining or everyday living. The split floor plan offers smart separation of space. Three spacious bedrooms and a full bath branch off the kitchen hallway, while the private primary suite sits at the back of the home. Here, you’ll enjoy a generous walk-in closet and a spa-inspired en-suite with dual vanities and a walk-in shower. Highlights You’ll Love: Covered and screened-in lanai for year-round outdoor enjoyment. Fully fenced backyard for privacy and play. Floored attic with valuable storage space. Energy-efficient construction by M/I Homes. Convenient location near shopping, dining, the airport, and major hospitals. This home is move-in ready and built to impress. Schedule your private showing today and make it yours before it’s gone!
Sold for $430,000
$430,000
1136 NARCOOSSEE DEL SOL BOULEVARD, ST CLOUD, FL 34771
4beds
2,092sqft
Single Family Residence
Built in 2018
6,098 Square Feet Lot
$420,900 Zestimate®
$206/sqft
$2,500 Estimated rent
Home value
$420,900
$383,000 - $463,000
$2,500/mo
Zestimate® history
Owner options
List your home for rent
$2,500/mo
Rent Zestimate®
Find your next renter with Zillow Rental Manager. Plus, with online applications, you can quickly screen prospective tenants – for free.
$2,500/mo
Rent Zestimate®
Refinance and save
$3,022/mo
Est. payment
Refinancing to a lower rate could help reduce your monthly payments and save thousands over the life of the loan.
$3,022/mo
Est. payment
Explore your selling options
Work with a Zillow partner agent
Leverage their expertise and Zillow's premium Showcase listings to get your home seen by more buyers.
Get startedList with your own agent
Get your home in front of millions of buyers by listing it on Zillow.
Learn how to do itSell it yourself
Take full control of how buyers see your home on Zillow by listing For Sale by Owner (FSBO).
List your homeWhat's special
Quartz countertopsElegant french doorsValuable storage spaceCovered and screened-in lanaiSplit floor planStunning kitchenStainless steel appliances
Zillow last checked:
Listing updated:
Listed by:
Yvette Hoover 352-474-7202,
ALL REAL ESTATE & INVESTMENTS 407-917-8206,
Amy Miller 407-917-8206,
ALL REAL ESTATE & INVESTMENTS
Bought with:
Shay Lampkin, 3421509
NOIR LUXE REALTY
Source: Stellar MLS,MLS#: O6329560 Originating MLS: Orlando Regional
Originating MLS: Orlando Regional
Facts & features
Interior
Bedrooms & bathrooms
- Bedrooms: 4
- Bathrooms: 2
- Full bathrooms: 2
Primary bedroom
- Features: Walk-In Closet(s)
- Level: First
- Area: 191.26 Square Feet
- Dimensions: 14.6x13.1
Bedroom 2
- Features: Built-in Closet
- Level: First
- Area: 161 Square Feet
- Dimensions: 16.1x10
Bedroom 3
- Features: Built-in Closet
- Level: First
- Area: 125 Square Feet
- Dimensions: 12.5x10
Bedroom 4
- Features: Built-in Closet
- Level: First
- Area: 125 Square Feet
- Dimensions: 12.5x10
Primary bathroom
- Level: First
- Area: 117.39 Square Feet
- Dimensions: 12.9x9.1
Bathroom 2
- Level: First
- Area: 56.64 Square Feet
- Dimensions: 9.6x5.9
Kitchen
- Level: First
- Area: 304.5 Square Feet
- Dimensions: 17.4x17.5
Living room
- Level: First
- Area: 243.27 Square Feet
- Dimensions: 15.9x15.3
Office
- Features: No Closet
- Level: First
- Area: 216.48 Square Feet
- Dimensions: 17.6x12.3
Heating
- Central
Cooling
- Central Air
Appliances
- Included: Dishwasher, Disposal, Electric Water Heater, Microwave, Refrigerator
- Laundry: Electric Dryer Hookup, Inside, Laundry Room
Features
- Ceiling Fan(s), Eating Space In Kitchen, Living Room/Dining Room Combo, Open Floorplan, Primary Bedroom Main Floor, Split Bedroom, Stone Counters, Walk-In Closet(s)
- Flooring: Carpet, Tile
- Windows: Window Treatments
- Has fireplace: No
Interior area
- Total structure area: 2,666
- Total interior livable area: 2,092 sqft
Property
Parking
- Total spaces: 2
- Parking features: Garage - Attached
- Attached garage spaces: 2
Features
- Levels: One
- Stories: 1
- Patio & porch: Covered, Patio, Screened
- Exterior features: Irrigation System, Sidewalk
- Fencing: Fenced,Vinyl
Lot
- Size: 6,098 Square Feet
Details
- Parcel number: 212531426400010340
- Zoning: RES
- Special conditions: None
Construction
Type & style
- Home type: SingleFamily
- Property subtype: Single Family Residence
Materials
- Stucco
- Foundation: Slab
- Roof: Shingle
Condition
- Completed
- New construction: No
- Year built: 2018
Details
- Builder name: M/I Homes
Utilities & green energy
- Sewer: Public Sewer
- Water: Public
- Utilities for property: BB/HS Internet Available, Electricity Available, Electricity Connected, Public, Sewer Available, Sewer Connected, Underground Utilities, Water Available, Water Connected
Community & HOA
Community
- Features: Community Mailbox, Playground, Pool, Sidewalks
- Security: Security System, Smoke Detector(s)
- Pet fee: $0 monthly
- Subdivision: NARCOOSSEE DEL SOL
HOA
- Has HOA: Yes
- Amenities included: Playground, Pool
- Services included: Community Pool, Pool Maintenance
- HOA fee: $146 monthly
- HOA name: Leland Management
- HOA phone: 407-469-5305
Location
- Region: Saint Cloud
Financial & listing details
- Price per square foot: $206/sqft
- Tax assessed value: $374,700
- Annual tax amount: $631
- Date on market: 8/1/2025
- Cumulative days on market: 69 days
- Listing terms: Cash,Conventional,FHA,VA Loan
- Ownership: Fee Simple
- Total actual rent: 0
- Electric utility on property: Yes
- Road surface type: Paved
Price history
| Date | Event | Price |
|---|---|---|
| 11/14/2025 | Sold | $430,000+2.9%$206/sqft |
Source:  Stellar MLS #O6329560 Report a problem Stellar MLS #O6329560 Report a problem | ||
| 10/10/2025 | Pending sale | $418,000$200/sqft |
Source: Stellar MLS #O6329560 Report a problem | ||
| 10/8/2025 | Price change | $418,000-2.3%$200/sqft |
Source: Stellar MLS #O6329560 Report a problem | ||
| 9/16/2025 | Price change | $428,000-0.5%$205/sqft |
Source: Stellar MLS #O6329560 Report a problem | ||
| 9/5/2025 | Price change | $430,000-1.1%$206/sqft |
Source: Stellar MLS #O6329560 Report a problem | ||
| 8/1/2025 | Listed for sale | $435,000+45.5%$208/sqft |
Source: Stellar MLS #O6329560 Report a problem | ||
| 4/23/2018 | Sold | $299,000$143/sqft |
Source: Public Record Report a problem | ||
Public tax history
| Year | Property taxes | Tax assessment |
|---|---|---|
| 2025 | $713 +13% | $374,700 -3.5% |
| 2024 | $631 +1.5% | $388,300 +4.2% |
| 2023 | $622 +7.9% | $372,700 +20.6% |
| 2022 | $576 -87% | $309,000 +15.4% |
| 2021 | $4,415 +2.9% | $267,700 +3.4% |
| 2020 | $4,289 +2.7% | $258,800 +4.3% |
| 2019 | $4,175 | $248,100 +451.3% |
| 2018 | $4,175 +277.9% | $45,000 +130.8% |
| 2017 | $1,105 | $19,500 |
Find assessor info on the county website
Neighborhood: 34771
Nearby homes
- $380,3003 bd2 ba1.7k sqft1132 Narcoossee Del Sol Blvd, Saint Cloud, FL 34771Off Market
- $380,9003 bd2 ba1.7k sqft1140 Narcoossee Del Sol Blvd, Saint Cloud, FL 34771Off Market
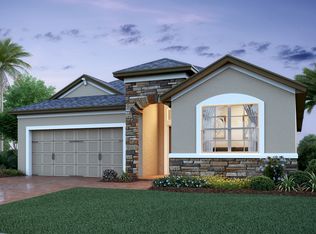
- $439,9004 bd3 ba2.5k sqft1128 Narcoossee Del Sol Blvd, Saint Cloud, FL 34771Off Market
- $513,2004 bd4 ba3k sqft1144 Narcoossee Del Sol Blvd, Saint Cloud, FL 34771Off Market

- $459,8004 bd2 ba2.4k sqft5247 Villa Rosa Ave, Saint Cloud, FL 34771Sold
- $448,4444 bd3 ba2.3k sqft5249 Villa Rosa Ave, Saint Cloud, FL 34771Sold
- $384,5003 bd2 ba1.7k sqft1124 Narcoossee Del Sol Blvd, Saint Cloud, FL 34771Off Market
- $413,1004 bd2 ba2k sqft1148 Narcoossee Del Sol Blvd, Saint Cloud, FL 34771Off Market
Nearby schools
GreatSchools rating
- 9/10Voyager K-8Grades: K-8Distance: 4.2 mi
- 5/10Tohopekaliga High SchoolGrades: PK,9-12Distance: 4.7 mi
Schools provided by the listing agent
- Elementary: Narcoossee Elementary
- Middle: Narcoossee Middle
- High: Harmony High
Source: Stellar MLS. This data may not be complete. We recommend contacting the local school district to confirm school assignments for this home.
Get a cash offer in 3 minutes
Find out how much your home could sell for in as little as 3 minutes with a no-obligation cash offer.
Estimated market value
$420,900
Get a cash offer in 3 minutes
Find out how much your home could sell for in as little as 3 minutes with a no-obligation cash offer.
Estimated market value
$420,900
- Florida
- Osceola County
- Saint Cloud
- 34771
- 1136 NARCOOSSEE DEL SOL BOULEVARD
Nearby cities
Nearby neighborhoods
Nearby zip codes
Other Saint Cloud Topics
