Skip main navigation
Closed
  • Listing Provided by: EXP Realty, LLC
    Bought with: RE/MAX Results
    Price Unknown

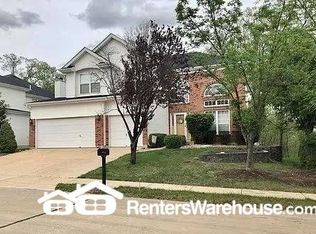
    1136 New Ballwin Oaks Dr, Ballwin, MO 63021

    4beds
    2,498sqft
    Single Family Residence
    Built in 1997
    0.28 Acres Lot
    $648,500 Zestimate®
    $--/sqft
    $3,317 Estimated rent

    Home value

    $648,500

    $597,000 - $700,000

    $3,317/mo

    Zestimate® history
    Loading
    Loading...

    Owner options

    List your home for rent

    $3,317/mo

    Rent Zestimate®

    Find your next renter with Zillow Rental Manager. Plus, with online applications, you can quickly screen prospective tenants – for free.

    Learn more

    $3,317/mo

    Rent Zestimate®

    Refinance and save

    Refinancing to a lower rate could help reduce your monthly payments and save thousands over the life of the loan.

    See today's rates

    Explore your selling options

    Work with a Zillow partner agent

    Leverage their expertise and Zillow's premium Showcase listings to get your home seen by more buyers.

    Get started

    List with your own agent

    Get your home in front of millions of buyers by listing it on Zillow.

    Learn how to do it

    Sell it yourself

    Take full control of how buyers see your home on Zillow by listing For Sale by Owner (FSBO).

    List your home

    What's special

    Gas fireplaceThree-car garageNew roofUpdated kitchenStainless steel appliancesGenerous primary suiteEnsuite bath
    Welcome to 1136 New Ballwin Oaks Drive—a beautifully maintained 4-bedroom, 2.5-bathroom home nestled in one of Ballwin’s most desirable neighborhoods. This inviting property offers a perfect blend of comfort, functionality, and curb appeal. New roof, new siding, new skylights, updated systems, updated kitchen and more! Step inside to find a spacious and light-filled living room that flows effortlessly into the dining area—ideal for both everyday living and entertaining. The updated kitchen features stainless steel appliances, ample cabinetry, amazing oversized pantry, and a breakfast nook that overlooks the backyard. The main level also includes a cozy family room with a gas fireplace and direct access to a private patio—perfect for summer evenings. In addition, you’ll find a generous primary suite with a walk-in closet and ensuite bath, along with three additional bedrooms and a full hall bath. Walk out in to the garage and find all the storage you need for your tools and your outdoor hobbies! The finished lower level provides additional living space, ideal for a home office, gym, or recreation area. A three-car garage, newer roof, and updated mechanicals add value and peace of mind. Located just minutes from top-rated Rockwood schools, parks, restaurants, and shopping, this home offers the best of suburban living with convenient access to everything Ballwin has to offer. Priced to sell quickly, don't miss the opportunity to make this well-loved home yours.

    Zillow last checked:

    Listing updated:

    Listing Provided by:

    Jim P Stern,

    EXP Realty, LLC

    Bought with:

    Lisa Sofia, 2005015731

    RE/MAX Results

    Source: MARIS,MLS#: 25040330MLS LogoOriginating MLS: St. Louis Association of REALTORS

    Facts & features

    Interior

    Bedrooms & bathrooms
    • Bedrooms: 4
    • Bathrooms: 3
    • Full bathrooms: 2
    • 1/2 bathrooms: 1
    • Main level bathrooms: 3
    • Main level bedrooms: 4
    Heating
    • Forced Air, Natural Gas
    Cooling
    • Ceiling Fan(s), Central Air, Electric
    Appliances
    • Laundry: Main Level
    Features
    • Breakfast Bar, Breakfast Room, Double Vanity, Entrance Foyer, High Speed Internet, Open Floorplan, Separate Dining, Tub, Vaulted Ceiling(s), Walk-In Closet(s), Walk-In Pantry
    • Windows: Bay Window(s), Insulated Windows, Skylight(s), Window Treatments
    • Number of fireplaces: 2
    • Fireplace features: Gas, Great Room, Kitchen
    Interior area
    • Total structure area: 2,498
    • Total interior livable area: 2,498 sqft
    • Finished area above ground: 2,498

    Property

    Parking
    • Total spaces: 3
    • Parking features: Attached, Garage, Garage Door Opener
    • Garage spaces: 3
    • Has carport: Yes
    Features
    • Levels: One
    Lot
    • Size: 0.28 Acres
    • Dimensions: 87 x 155 x 93 x 157
    • Features: Adjoins Common Ground, Adjoins Wooded Area, Sprinklers In Front, Sprinklers In Rear
    Details
    • Parcel number: 25S510391

    Construction

    Type & style
    • Home type: SingleFamily
    • Architectural style: Ranch,Traditional
    • Property subtype: Single Family Residence
    Materials
    • Brick, Vinyl Siding
    Condition
    • Year built: 1997

    Utilities & green energy

    • Sewer: Public Sewer
    • Water: Public
    • Utilities for property: Cable Available, Electricity Available

    Community & neighborhood

    Location
    • Region: Ballwin
    • Subdivision: New Ballwin Oaks

    Price history

    DateEventPrice
    7/11/2025Sold--
    Source: MARIS #25040330 Report a problem
    6/15/2025Pending sale$599,000$240/sqft
    Source: MARIS #25040330 Report a problem
    6/13/2025Listed for sale$599,000+44.3%$240/sqft
    Source: MARIS #25040330 Report a problem
    5/18/2018Sold--
    Source: MARIS #18017618 Report a problem
    4/15/2018Pending sale$415,000$166/sqft
    Source: Berkshire Hathaway HomeServices Select Properties #18017618 Report a problem
    3/13/2018Listed for sale$415,000$166/sqft
    Source: Berkshire Hathaway Select #18017618 Report a problem
    8/9/2004Sold--
    Source: Public Record Report a problem

    Public tax history

    YearProperty taxesTax assessment
    2025$6,366 +0.5%$93,000 +2.5%
    2024$6,334 +0.1%$90,690
    2023$6,329 +10%$90,690 +18.5%
    2022$5,752 +0.7%$76,520
    2021$5,710 -1.9%$76,520 +2.9%
    2020$5,821 -8.3%$74,390
    2019$6,352 $74,390 -2.5%
    2018$6,352 $76,260
    2017$6,352 +2.4%$76,260 +20.3%
    2016$6,201 +15.6%$63,380
    2015$5,364 $63,380 +5.3%
    2014$5,364 +4.9%$60,170
    2013$5,115 $60,170 +3.2%
    2012-- $58,310
    2011-- $58,310 -2.6%
    2010$4,527 +5.7%$59,870
    2009$4,283 -8.2%$59,870 -9.4%
    2008$4,667 +16%$66,100
    2007$4,023 $66,100 +25%
    2006$4,023 -0.9%$52,860
    2005$4,059 $52,860 +3.4%
    2003-- $51,110 +2.3%
    2002$3,828 +1.8%$49,980
    2001$3,762 $49,980

    Find assessor info on the county website

    Neighborhood: 63021

    Nearby schools

    GreatSchools rating
    Schools provided by the listing agent
    • Elementary: Woerther Elem.
    • Middle: Selvidge Middle
    • High: Marquette Sr. High

    Source: MARIS. This data may not be complete. We recommend contacting the local school district to confirm school assignments for this home.

    Get a cash offer in 3 minutes
    Find out how much your home could sell for in as little as 3 minutes with a no-obligation cash offer.
    Estimated market value
    $648,500
    Get a cash offer in 3 minutes
    Find out how much your home could sell for in as little as 3 minutes with a no-obligation cash offer.
    Estimated market value
    $648,500