PARADISE FOUND!! GORGEOUS 2 BEDROOM, 2 BATH , PLUS A DEN, DUKE MODEL W/EXTENDED GREAT ROOM & 2 CAR GARAGE WITH A GREAT VIEW OF THE WATER & TREESY CONSERVATION AREA. CONDO CAN BE PURCHASED WITH THE FURNITURE & FURNISHINGS FOR $10,000 MORE. NO BACK YARD NEIGHBORS! THIS LOVELY CONDO HAS MANY WONDERFUL FEATURES AND IS LOADED WITH W/UPGRADES. THE FOYER, KITCHEN, BATHS AND HALLWAYS HAVE TILE FLOORS. THE LARGE EAT-IN KITCHEN HAS UPGRADED APPLIANCES & CORIAN COUNTERS. PLUSH CARPET IN GREAT ROOM, BEDROOMS & DEN. CALIFORNIA CLOSETS IN MASTER BEDROOM CLOSETS. SKYLIGHTS IN MASTER BR & BATH. THE EXTRA LARGE ENSUITE MASTER BEDROOM PROVIDES A DOUBLE SINK VANITY, WALK-IN SHOWER & BATH TUB, E-DOUBLE PANE WINDOWS TO KEEP THE HOUSE COOLER IN SUMMER & CONSERVE HEAT IN THE WINTER, ENJOY YOUR MORNING COFFEE OR EVENING COCKTAILS RELAXING IN THE SCREENED-IN LANAI OVERLOOKING THE LOVELY POND AND CONSERVSTION AREA. ALSO INCLUDES THE PLATINUM KPW WARRANTY PLAN AND IS TRANSFERRABLE TO BUYER FOR $15 & WILL BE PRORATED AT CLOSING. Basic cable, internet, amenities fees, lawn maintenance, pest control and water/sewer, roof replacement, outside painting are included in HOA fee. Kings Point is a gated community in Sun City Center, offering residents: 24-hour security, 2 club houses, 6 pools, daily social events, live entertainment, many clubs, chef-prepared daily menus, a pickup food service, multi-million dollar fitness center, group travel, and much more! It is centrally located to St. Petersburg, Tampa and Sarasota, and only a short hour drive to beaches and Orlando. Call today to see this beauty!
Sold for $295,000
$295,000
1136 NEW WINSOR LOOP #0, SUN CITY CENTER, FL 33573
2beds
1,825sqft
Condominium
Built in 1999
-- sqft lot
$259,700 Zestimate®
$162/sqft
$2,290 Estimated rent
Home value
$259,700
$236,000 - $286,000
$2,290/mo
Zestimate® history
Owner options
List your home for rent
$2,290/mo
Rent Zestimate®
Find your next renter with Zillow Rental Manager. Plus, with online applications, you can quickly screen prospective tenants – for free.
$2,290/mo
Rent Zestimate®
Refinance and save
$2,800/mo
Est. payment
Refinancing to a lower rate could help reduce your monthly payments and save thousands over the life of the loan.
$2,800/mo
Est. payment
Explore your selling options
Work with a Zillow partner agent
Leverage their expertise and Zillow's premium Showcase listings to get your home seen by more buyers.
Get startedList with your own agent
Get your home in front of millions of buyers by listing it on Zillow.
Learn how to do itSell it yourself
Take full control of how buyers see your home on Zillow by listing For Sale by Owner (FSBO).
List your homeWhat's special
Zillow last checked:
Listing updated:
Listed by:
Brenda White 813-765-4250,
SUN CITY LIVING REALTY OF FLORIDA INC 813-765-4250
Bought with:
Aura Bailey
KELLER WILLIAMS SOUTH SHORE
Source: Stellar MLS,MLS#: T3509355 Originating MLS: Tampa
Originating MLS: Tampa
Facts & features
Interior
Bedrooms & bathrooms
- Bedrooms: 2
- Bathrooms: 2
- Full bathrooms: 2
Rooms
- Room types: Den/Library/Office, Utility Room
Primary bedroom
- Features: En Suite Bathroom, Walk-In Closet(s)
- Level: First
- Dimensions: 22x13
Bedroom 2
- Features: Built-in Closet
- Level: First
- Dimensions: 12x11
Great room
- Level: First
- Dimensions: 29x14
Kitchen
- Features: Pantry
- Level: First
- Dimensions: 24x12
Heating
- Central, Electric
Cooling
- Central Air
Appliances
- Included: Dishwasher, Disposal, Dryer, Electric Water Heater, Microwave, Range, Refrigerator, Washer
- Laundry: In Kitchen
Features
- Ceiling Fan(s), Living Room/Dining Room Combo, Open Floorplan, Primary Bedroom Main Floor, Solid Surface Counters, Split Bedroom, Walk-In Closet(s)
- Flooring: Carpet, Ceramic Tile
- Windows: Window Treatments
- Has fireplace: No
- Furnished: Yes
Interior area
- Total structure area: 2,301
- Total interior livable area: 1,825 sqft
Property
Parking
- Total spaces: 2
- Parking features: Driveway, Garage Door Opener
- Attached garage spaces: 2
- Has uncovered spaces: Yes
Features
- Levels: One
- Stories: 1
- Patio & porch: Screened
- Exterior features: Irrigation System
- Has view: Yes
- View description: Trees/Woods, Water, Pond
- Has water view: Yes
- Water view: Water,Pond
- Waterfront features: Pond
Lot
- Size: 2,399 Square Feet
- Features: Conservation Area, In County, Landscaped
- Residential vegetation: Mature Landscaping, Trees/Landscaped
Details
- Parcel number: U1432191Z500000000005.0
- Zoning: PD
- Special conditions: None
Construction
Type & style
- Home type: Condo
- Property subtype: Condominium
- Attached to another structure: Yes
Materials
- Block, Stucco
- Foundation: Slab
- Roof: Shingle
Condition
- Completed
- New construction: No
- Year built: 1999
Details
- Warranty included: Yes
Utilities & green energy
- Sewer: Public Sewer
- Water: Public
- Utilities for property: BB/HS Internet Available, Cable Connected, Electricity Connected, Public, Sewer Connected, Water Connected
Community & HOA
Community
- Features: Clubhouse, Deed Restrictions, Dog Park, Fitness Center, Gated Community - Guard, Golf Carts OK, Golf, Pool, Racquetball, Restaurant, Sidewalks
- Pet fee: $0 monthly
- Senior community: Yes
- Subdivision: SOUTHAMPTON II CONDO
HOA
- Has HOA: Yes
- Services included: 24-Hour Guard, Cable TV, Common Area Taxes, Community Pool, Reserve Fund, Internet, Maintenance Structure, Maintenance Grounds, Pest Control, Pool Maintenance, Private Road, Recreational Facilities, Security, Sewer, Water
- HOA fee: $725 monthly
- HOA name: First Service
- HOA phone: 813-642-8990
- Second HOA name: First Service
Location
- Region: Sun City Center
Financial & listing details
- Price per square foot: $162/sqft
- Annual tax amount: $1,813
- Date on market: 3/6/2024
- Cumulative days on market: 118 days
- Listing terms: Cash,Conventional
- Ownership: Condominium
- Total actual rent: 0
- Electric utility on property: Yes
- Road surface type: Paved
Price history
| Date | Event | Price |
|---|---|---|
| 8/21/2024 | Sold | $295,000-1.6%$162/sqft |
Source:  Stellar MLS #T3509355 Report a problem Stellar MLS #T3509355 Report a problem | ||
| 7/26/2024 | Pending sale | $299,900$164/sqft |
Source: Stellar MLS #T3509355 Report a problem | ||
| 7/2/2024 | Listed for sale | $299,900$164/sqft |
Source: Stellar MLS #T3509355 Report a problem | ||
| 6/10/2024 | Pending sale | $299,900$164/sqft |
Source: Stellar MLS #T3509355 Report a problem | ||
| 4/22/2024 | Price change | $299,900-9.1%$164/sqft |
Source: Stellar MLS #T3509355 Report a problem | ||
| 4/6/2024 | Price change | $329,900-2.9%$181/sqft |
Source: Stellar MLS #T3509355 Report a problem | ||
| 3/6/2024 | Listed for sale | $339,900$186/sqft |
Source: Stellar MLS #T3509355 Report a problem | ||
Public tax history
Tax history is unavailable.
Neighborhood: 33573
Nearby homes
- $295,0002 bd2 ba1.8k sqft1136 New Winsor Loop, Sun City Center, FL 33573Sold
- $236,1002 bd2 ba1.8k sqft1134 New Winsor Loop, Sun City Center, FL 33573Off Market
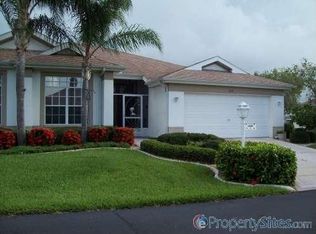
- $234,4002 bd2 ba1.7k sqft1138 New Winsor Loop, Sun City Center, FL 33573Off Market

- $244,3002 bd2 ba1.9k sqft1140 New Winsor Loop #3, Sun City Center, FL 33573Off Market
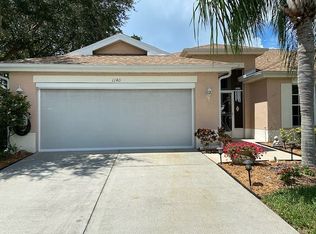
- $253,8002 bd2 ba1.8k sqft1132 New Winsor Loop, Sun City Center, FL 33573Off Market
- $181,1002 bd2 ba1.3k sqft1137 New Winsor Loop, Sun City Center, FL 33573Off Market
- $252,7003 bd2 ba1.5k sqft1135 New Winsor Loop, Sun City Center, FL 33573Off Market
- $186,9002 bd2 ba1.5k sqft1135 New Winsor Loop #0, Sun City Center, FL 33573Off Market
Nearby schools
GreatSchools rating
- 3/10Cypress Creek Elementary SchoolGrades: PK-5Distance: 3 mi
- 2/10Shields Middle SchoolGrades: 6-8Distance: 2.9 mi
- NALennard Adult & Community CenterGrades: Distance: 2.7 mi
Get a cash offer in 3 minutes
Find out how much your home could sell for in as little as 3 minutes with a no-obligation cash offer.
Estimated market value
$259,700
Get a cash offer in 3 minutes
Find out how much your home could sell for in as little as 3 minutes with a no-obligation cash offer.
Estimated market value
$259,700
- Florida
- Hillsborough County
- Sun City Center
- 33573
- 1136 NEW WINSOR LOOP Unit 0
Nearby cities
Nearby neighborhoods
Nearby zip codes
Other Sun City Center Topics
