Skip main navigation
Coming soon 09/05
  • Listed by: T.N.G. Real Estate Consultants • Timothy Nguyen • Contact: 714-501-2863
    $1,149,000

    1136 Nottingham Way, Placentia, CA 92870

    3beds
    1,411sqft
    : 
    $7,190/mo
    Get pre-qualified
    Single Family Residence
    Built in 1968
    5,950 Square Feet Lot
    $-- Zestimate®
    $814/sqft
    $-- HOA

    What's special

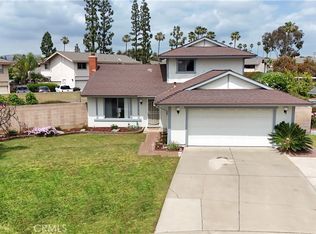
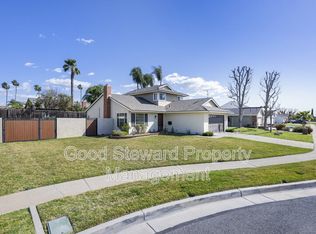
    Quietly tucked away on a peaceful cul-de-sac in the heart of Placentia, 1136 Nottingham Way presents a timeless take on single-story living – comfortable, functional, and exceptionally well located. Offering 3 bedrooms and 2 bathrooms, this warm and inviting residence combines harmonious everyday living with a location that puts you close to the best of the community – just minutes from local restaurants, coffee shops, top schools, shopping, and everyday conveniences. Step inside to the open foyer and vaulted ceilings and discover a stylish home where the upgrades go beyond surface-level cosmetics. This property has benefited from substantial investments that provide genuine value and peace of mind for the next owner. Major upgrades include a brand-new sewer line, brand-new A/C system, new attic insulation, new garage door motor, upgraded electrical panel with an EV plug, recently upgraded water heater, and new vinyl fencing in the backyard – improvements that make a real difference in owning and enjoying a home for years to come. Adding versatility and an abundance of natural light, a bonus sunroom provides a flexible space that can be tailored to your lifestyle – whether used as a home office, reading room, playroom, or simply a bright place to relax and unwind. The primary suite opens directly to a private, partitioned patio, creating an inviting retreat for a quiet moment of solitude or a relaxing nightcap at the end of the day. Overall, the thoughtfully designed layout creates a natural sense of flow, with distinct spaces that feel comfortably separated while remaining seamlessly connected throughout the home. And with its single-story floorplan, quiet cul-de-sac setting, thoughtful upgrades, and central Placentia location, 1136 Nottingham Way strikes a winning combination of style, tranquility, convenience, and substance - truly everything that a discerning buyer is looking for. Come see it for yourself before the opportunity is gone!
    8 days
    375
    11

    Zillow last checked:

    Listing updated:

    Listed by:

    Timothy Nguyen DRE #02206759 714-501-2863,

    T.N.G. Real Estate Consultants

    Source: CRMLS,MLS#: OC26182867MLS LogoOriginating MLS: California Regional MLS

      Facts & features

      Interior

      Bedrooms & bathrooms
      • Bedrooms: 3
      • Bathrooms: 2
      • Full bathrooms: 2
      • Main level bathrooms: 2
      • Main level bedrooms: 3
      Rooms
      • Room types: Attic, Bonus Room, Primary Bedroom
      Primary bedroom
      • Features: Primary Suite
      Cooling
      • Central Air
      Appliances
      • Included: Dryer, Washer
      • Laundry: In Garage
      Features
      • Attic, Primary Suite
      • Flooring: Tile, Wood
      • Has fireplace: Yes
      • Fireplace features: Living Room
      • Common walls with other units/homes: No Common Walls
      Interior area
      • Total interior livable area: 1,411 sqft

      Property

      Parking
      • Total spaces: 2
      • Parking features: Garage - Attached
      • Attached garage spaces: 2
      Features
      • Levels: One
      • Stories: 1
      • Entry location: Front
      • Pool features: None
      Lot
      • Size: 5,950 Square Feet
      • Features: Cul-De-Sac, Lawn, Landscaped, Paved, Sprinkler System
      Details
      • Parcel number: 33915216
      • Special conditions: Standard,Trust

      Construction

      Type & style
      • Home type: SingleFamily
      • Property subtype: Single Family Residence
      Condition
      • New construction: No
      • Year built: 1968

      Utilities & green energy

      • Sewer: Public Sewer
      • Water: Public

      Community & HOA

      Community
      • Features: Street Lights, Sidewalks
      • Subdivision: Bradford Park
      Location
      • Region: Placentia

      Financial & listing details

      • Price per square foot: $814/sqft
      • Tax assessed value: $702,746
      • Date on market: 8/20/2026
      • Listing terms: Cash,Cash to Existing Loan,Cash to New Loan,Conventional,FHA,VA Loan

        Estimated market value

        Not available

        Estimated sales range

        Not available

        $4,159/mo

        Price history

        DateEventPrice
        11/2/2015Sold$582,000+165.8%$412/sqft
        Source: Public Record Report a problem
        11/30/1999Sold$219,000+7.9%$155/sqft
        Source: Public Record Report a problem
        12/30/1994Sold$203,000$144/sqft
        Source: Public Record Report a problem

        Public tax history

        YearProperty taxesTax assessment
        2026-- $702,746 +2%
        2025$8,170 +2.6%$688,967 +2%
        2024$7,960 +2.1%$675,458 +2%
        2023$7,798 +1.4%$662,214 +2%
        2022$7,690 +2.4%$649,230 +2%
        2021$7,512 -0.3%$636,500 +1%
        2020$7,534 $629,974 +2%
        2019$7,534 +4.1%$617,622 +2%
        2018$7,236 +3.1%$605,512 +2%
        2017$7,021 $593,640 +2%
        2016$7,021 +2.1%$582,000 +101.2%
        2015$6,879 +91.5%$289,307 +2%
        2014$3,591 $283,640 +0.5%
        2013-- $282,359 +2%
        2012-- $276,823 +2%
        2011-- $271,396 +0.8%
        2010-- $269,368 -0.2%
        2009-- $270,008 +2%
        2008-- $264,714 +2%
        2007-- $259,524 +2%
        2006-- $254,436 +2%
        2005-- $249,448 +2%
        2004-- $244,557 +1.9%
        2003-- $240,075 +2%
        2002-- $235,368 +5.4%
        2001$2,453 +2%$223,220 +2%
        2000$2,404 $218,844
        Find assessor info on the county website

        Monthly payment

        Est. payment

        Payment breakdown

        Explore the cost of this home by adjusting the details. Changes won't be saved.
        All calculations are estimates and provided by Zillow, Inc. for informational purposes only. Actual amounts may vary.
        HOA fees may include property taxes on listings classified as Co-Ops. Contact the listing agent and/or owner for fee details.
        See how much you could borrow to make a competitive offer.

        Climate risks

        Neighborhood: 92870

        Getting around

        64 / 100
        Somewhat Walkable
        33 / 100
        Some Transit
        55 / 100
        Bikeable

        Nearby schools

        GreatSchools rating
        Schools provided by the listing agent
        • High: El Dorado

        Source: CRMLS. This data may not be complete. We recommend contacting the local school district to confirm school assignments for this home.

        A local agent can set up tours, give advice and negotiate with sellers.

        Browse local experts
            • Local buyer's agents are ready to help