Located in the highly desirable Grove section of Vintage Oaks, this beautifully designed home offers the perfect blend of comfort, style, and Hill Country living—all set on a private greenbelt lot for added peace and scenic views. With nearly 2,800 square feet, this 4-bedroom, 3-bathroom home plus a versatile flex room provides the space and flexibility to fit your lifestyle.
The open-concept layout is anchored by a spacious family room featuring a cozy fireplace, seamlessly flowing into a well-appointed kitchen with a large center island—perfect for gathering, entertaining, and everyday living. Whether you're hosting guests or enjoying a quiet night in, this home is designed to keep everyone connected.
Step outside to a beautifully landscaped backyard designed for year-round enjoyment, complete with an outdoor kitchen and its own fireplace—creating the perfect setting for entertaining or relaxing evenings overlooking the greenbelt. The 3-car garage offers ample space for vehicles, storage, or hobbies.
As part of the sought-after Vintage Oaks community, residents enjoy access to resort-style amenities including a lazy river, multiple pools, a state-of-the-art fitness center, miles of walking and biking trails, sport courts, playgrounds, parks, and a vibrant calendar of community events.
This home delivers the lifestyle you’ve been looking for—privacy, functionality, and exceptional amenities all in one.
Closed
Price Unknown
1136 Orange Blossom, New Braunfels, TX 78132
4beds
2,786sqft
Single Family Residence
Built in 2019
0.27 Acres Lot
$627,800 Zestimate®
$--/sqft
$3,555 Estimated rent
Home value
$627,800
$596,000 - $659,000
$3,555/mo
Zestimate® history
Owner options
List your home for rent
$3,555/mo
Rent Zestimate®
Find your next renter with Zillow Rental Manager. Plus, with online applications, you can quickly screen prospective tenants – for free.
$3,555/mo
Rent Zestimate®
Refinance and save
$825/mo
Est. payment
Refinancing to a lower rate could help reduce your monthly payments and save thousands over the life of the loan.
$825/mo
Est. payment
Explore your selling options
Work with a Zillow partner agent
Leverage their expertise and Zillow's premium Showcase listings to get your home seen by more buyers.
Get startedList with your own agent
Get your home in front of millions of buyers by listing it on Zillow.
Learn how to do itSell it yourself
Take full control of how buyers see your home on Zillow by listing For Sale by Owner (FSBO).
List your homeWhat's special
Zillow last checked:
Listing updated:
Listed by:
Shelby Renfeld (210)493-3030,
Keller Williams Heritage
Bought with:
John Dirba, TREC #0701924
Keller Williams Brazos West
, TREC #null
Source: Central Texas MLS,MLS#: 607828 Originating MLS: Four Rivers Association of REALTORS
Originating MLS: Four Rivers Association of REALTORSFacts & features
Interior
Bedrooms & bathrooms
- Bedrooms: 4
- Bathrooms: 3
- Full bathrooms: 3
Primary bedroom
- Level: Main
- Dimensions: 14 X 21
Bedroom 2
- Level: Main
- Dimensions: 12 X 14
Bedroom 3
- Level: Main
- Dimensions: 11 X 13
Bedroom 4
- Level: Main
- Dimensions: 11 X 11
Primary bathroom
- Level: Main
- Dimensions: 8 X 17
Bathroom
- Level: Main
- Dimensions: 6 X 12
Bathroom
- Level: Main
- Dimensions: 5 X 9
Breakfast room nook
- Level: Main
- Dimensions: 10 X 12
Dining room
- Level: Main
- Dimensions: 12 X 12
Entry foyer
- Level: Main
- Dimensions: 6 X 32
Family room
- Level: Main
- Dimensions: 13 X 17
Kitchen
- Level: Main
- Dimensions: 12 X 20
Laundry
- Level: Main
- Dimensions: 5 X 7
Office
- Level: Main
- Dimensions: 13 X 10
Heating
- Central, Fireplace(s), Heat Pump, Natural Gas, Zoned
Cooling
- Central Air, Heat Pump, 1 Unit, Zoned
Appliances
- Included: Dishwasher, Gas Cooktop, Disposal, Gas Water Heater, Multiple Water Heaters, Oven, Range Hood, Some Gas Appliances, Built-In Oven, Cooktop, Microwave, Water Softener Owned
- Laundry: Washer Hookup, Electric Dryer Hookup, Gas Dryer Hookup, Inside, Laundry in Utility Room, Main Level, Laundry Room, Laundry Tub, Sink
Features
- All Bedrooms Down, Attic, Built-in Features, Tray Ceiling(s), Ceiling Fan(s), Chandelier, Dining Area, Coffered Ceiling(s), Separate/Formal Dining Room, Double Vanity, Entrance Foyer, Handicap Access, High Ceilings, His and Hers Closets, Home Office, Primary Downstairs, MultipleDining Areas, Main Level Primary, Multiple Closets, Open Floorplan, Pull Down Attic Stairs
- Flooring: Carpet, Tile
- Windows: Double Pane Windows, Plantation Shutters
- Attic: Pull Down Stairs,Partially Floored,Storage Only
- Number of fireplaces: 2
- Fireplace features: Family Room, Fireplace Screen, Gas, Gas Starter, Masonry, Outside, Stone
Interior area
- Total interior livable area: 2,786 sqft
Property
Parking
- Total spaces: 3
- Parking features: Attached, Door-Multi, Garage Faces Front, Garage, Garage Door Opener, Oversized
- Attached garage spaces: 3
Features
- Levels: One
- Stories: 1
- Patio & porch: Covered, Patio, Porch
- Exterior features: Covered Patio, Gas Grill, In-Wall Pest Control System, Outdoor Grill, Outdoor Kitchen, Porch, Private Yard, Rain Gutters, Storage, Water Feature
- Pool features: Community, Fenced, Gunite, In Ground, Lap, Outdoor Pool
- Spa features: None
- Fencing: Back Yard,High Fence,Privacy,Wood,Wrought Iron
- Has view: Yes
- View description: Park/Greenbelt, Hills
- Body of water: Greenbelt,Hill Country View
Lot
- Size: 0.27 Acres
- Topography: Rolling
- Residential vegetation: Partially Wooded
Details
- Additional structures: Storage
- Parcel number: 410859
Construction
Type & style
- Home type: SingleFamily
- Architectural style: Hill Country,Traditional
- Property subtype: Single Family Residence
Materials
- Blown-In Insulation, Brick, Masonry, Stone Veneer, Spray Foam Insulation, Stucco
- Foundation: Slab
- Roof: Composition,Shingle
Condition
- Resale
- Year built: 2019
Details
- Builder name: Scott Felder
Utilities & green energy
- Sewer: Not Connected (at lot), Public Sewer, Septic Tank
- Water: Public
- Utilities for property: Cable Available, Electricity Available, Natural Gas Available, High Speed Internet Available, Phone Available, Trash Collection Private, Underground Utilities
Green energy
- Energy efficient items: Appliances, HVAC, Thermostat, Windows
Community & HOA
Community
- Features: Barbecue, Basketball Court, Clubhouse, Fitness Center, Kitchen Facilities, Playground, Sauna, Sport Court(s), Tennis Court(s), Trails/Paths, Community Pool, Curbs
- Security: Prewired, Fire Alarm, Smoke Detector(s)
- Subdivision: Vintage Oaks
HOA
- Has HOA: Yes
- Services included: Other, See Remarks
- HOA fee: $825 annually
- HOA name: Vintage Oaks Property Owners Association
- HOA phone: 830-267-4651
Location
- Region: New Braunfels
Financial & listing details
- Tax assessed value: $617,810
- Annual tax amount: $5,180
- Date on market: 4/30/2026
- Cumulative days on market: 24 days
- Listing agreement: Exclusive Right To Sell
- Listing terms: Cash,Conventional,FHA,VA Loan
- Electric utility on property: Yes
- Road surface type: Asphalt, Paved
Price history
| Date | Event | Price |
|---|---|---|
| 6/26/2026 | Sold | -- |
Source:  Central Texas MLS #607828 Report a problem Central Texas MLS #607828 Report a problem | ||
| 5/24/2026 | Pending sale | $625,000$224/sqft |
Source:  LERA MLS #1962817 Report a problem LERA MLS #1962817 Report a problem | ||
| 5/14/2026 | Contingent | $625,000$224/sqft |
Source: LERA MLS #1962817 Report a problem | ||
| 5/11/2026 | Listed for sale | $625,000$224/sqft |
Source: LERA MLS #1962817 Report a problem | ||
| 5/4/2026 | Contingent | $625,000$224/sqft |
Source: LERA MLS #1962817 Report a problem | ||
| 5/1/2026 | Listed for sale | $625,000$224/sqft |
Source: Central Texas MLS #607828 Report a problem | ||
Public tax history
| Year | Property taxes | Tax assessment |
|---|---|---|
| 2025 | $5,180 -15.1% | $617,810 +2% |
| 2024 | $6,098 +0.2% | $605,640 +6.8% |
| 2023 | $6,083 -21.5% | $567,284 +10% |
| 2022 | $7,750 -2.5% | $515,713 +10% |
| 2021 | $7,948 +29.1% | $468,830 +56.9% |
| 2020 | $6,156 +165.9% | $298,770 +308.4% |
| 2019 | $2,315 | $73,160 |
Find assessor info on the county website
Neighborhood: 78132
Nearby homes
- $585,100-- bd3 ba2.8k sqft1140 Orange Blossom, New Braunfels, TX 78132Off Market
- $853,3005 bd5 ba4.2k sqft1128 Orange Blossom, New Braunfels, TX 78132Off Market
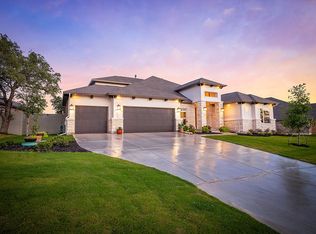
- $572,200-- bd3 ba2.7k sqft1144 Orange Blossom, New Braunfels, TX 78132Off Market
- $525,100-- bd2 ba2.3k sqft1120 Orange Blossom, New Braunfels, TX 78132Off Market
- $540,8004 bd3 ba2.4k sqft562 Orchard Way, New Braunfels, TX 78132Off Market
- $628,6005 bd5 ba3.4k sqft1133 Orange Blossom, New Braunfels, TX 78132Off Market
- $689,400-- bd3 ba3.1k sqft1137 Orange Blossom, New Braunfels, TX 78132Off Market
- $464,5004 bd3 ba2.4k sqft558 Orchard Way, New Braunfels, TX 78132Off Market
Nearby schools
GreatSchools rating
- 7/10Veramendi Elementary SchoolGrades: PK-5Distance: 6.1 mi
- 6/10Oakrun Middle SchoolGrades: 6-8Distance: 5.9 mi
- 7/10New Braunfels High SchoolGrades: 9-12Distance: 7.2 mi
Schools provided by the listing agent
- Elementary: Lamar Elementary
- Middle: Oak Run Middle School
- High: New Braunfels High School
- District: New Braunfels ISD
Source: Central Texas MLS. This data may not be complete. We recommend contacting the local school district to confirm school assignments for this home.
Get a cash offer in 3 minutes
Find out how much your home could sell for in as little as 3 minutes with a no-obligation cash offer.
Estimated market value
$627,800
Get a cash offer in 3 minutes
Find out how much your home could sell for in as little as 3 minutes with a no-obligation cash offer.
Estimated market value
$627,800
- Texas
- Comal County
- New Braunfels
- 78132
- 1136 Orange Blossom
Nearby cities
Nearby neighborhoods
Nearby zip codes
Other New Braunfels Topics
