AMAZING Price Improvement — $5,000 Reduction! Perfectly positioned in the growing Haw River community, this home offers outstanding location and value. Get ahead of the curve with a setting that will soon be just minutes from Buc-ee’s, Target, and the Duke Hospital Annex—an exceptional opportunity for future convenience. Built in 2023 and beautifully maintained, this Cherry Creek home features an open-concept main level with durable LVP flooring and a well-appointed kitchen with gas range, eat-in bar, refrigerator, dishwasher, microwave, and walk-in pantry. A natural gas tankless water heater and smart garage door opener add efficiency and ease. Upstairs, the primary suite includes a double-sink vanity, walk-in glass shower, and generous walk-in closet, along with 2 additional bedrooms, a versatile loft / study area, and a dedicated laundry room. Fresh interior paint, pull-down attic access, and 25-year architectural shingles provide peace of mind. Schedule your showing today.
Sold for $314,000
$314,000
1136 Orchard Stream Dr, Haw River, NC 27258
3beds
1,618sqft
Stick/Site Built, Residential, Single Family Residence
Built in 2023
0.1 Acres Lot
$311,700 Zestimate®
$--/sqft
$1,895 Estimated rent
Home value
$311,700
$265,000 - $365,000
$1,895/mo
Zestimate® history
Owner options
List your home for rent
$1,895/mo
Rent Zestimate®
Find your next renter with Zillow Rental Manager. Plus, with online applications, you can quickly screen prospective tenants – for free.
$1,895/mo
Rent Zestimate®
Refinance and save
$1,916/mo
Est. payment
Refinancing to a lower rate could help reduce your monthly payments and save thousands over the life of the loan.
$1,916/mo
Est. payment
Explore your selling options
Work with a Zillow partner agent
Leverage their expertise and Zillow's premium Showcase listings to get your home seen by more buyers.
Get startedList with your own agent
Get your home in front of millions of buyers by listing it on Zillow.
Learn how to do itSell it yourself
Take full control of how buyers see your home on Zillow by listing For Sale by Owner (FSBO).
List your homeWhat's special
Freshly painted interiorWalk-in glass showerKitchen with gas rangeEat-in barDedicated laundry roomGenerous walk-in closetTwo additional bedrooms
Zillow last checked:
Listing updated:
Listed by:
Missy Flora 336-684-0406,
Howard Hanna Allen Tate - Burlington
Bought with:
Rhonda Mclean, 99441
RE/MAX DIAMOND REALTY
Source: Triad MLS,MLS#: 1198365
Facts & features
Interior
Bedrooms & bathrooms
- Bedrooms: 3
- Bathrooms: 3
- Full bathrooms: 2
- 1/2 bathrooms: 1
- Main level bathrooms: 1
Primary bedroom
- Level: Second
- Dimensions: 12.33 x 15
Bedroom 2
- Level: Second
- Dimensions: 10 x 10.5
Bedroom 3
- Level: Second
- Dimensions: 11 x 15
Entry
- Level: Main
- Dimensions: 10.75 x 4.67
Great room
- Level: Main
- Dimensions: 12.33 x 15
Kitchen
- Level: Main
- Dimensions: 11 x 15
Laundry
- Level: Second
- Dimensions: 5.42 x 6.42
Loft
- Level: Second
- Dimensions: 9 x 6.75
Heating
- Forced Air, Heat Pump, Electric
Cooling
- Central Air
Appliances
- Included: Microwave, Dishwasher, Range, Free-Standing Range, Gas Water Heater, Tankless Water Heater
- Laundry: Dryer Connection, Washer Hookup
Features
- Great Room, Ceiling Fan(s), Dead Bolt(s), Kitchen Island, Pantry, Solid Surface Counter
- Flooring: Carpet, Tile, Vinyl
- Doors: Insulated Doors
- Windows: Insulated Windows
- Has basement: No
- Attic: Pull Down Stairs
- Has fireplace: No
Interior area
- Total structure area: 1,618
- Total interior livable area: 1,618 sqft
- Finished area above ground: 1,618
Property
Parking
- Total spaces: 2
- Parking features: Driveway, Garage, Garage Door Opener, Attached, Garage Faces Front
- Attached garage spaces: 2
- Has uncovered spaces: Yes
Features
- Levels: Two
- Stories: 2
- Patio & porch: Porch
- Pool features: None
- Fencing: None
Lot
- Size: 0.1 Acres
- Dimensions: 40 x 110
- Features: Cul-De-Sac, Level, Not in Flood Zone, Flat
Details
- Parcel number: 178906
- Zoning: SFR
- Special conditions: Owner Sale
Construction
Type & style
- Home type: SingleFamily
- Architectural style: Transitional
- Property subtype: Stick/Site Built, Residential, Single Family Residence
Materials
- Vinyl Siding
- Foundation: Slab
Condition
- Year built: 2023
Utilities & green energy
- Sewer: Public Sewer
- Water: Public
Community & HOA
Community
- Subdivision: Cherry Creek
HOA
- Has HOA: Yes
- HOA fee: $60 monthly
Location
- Region: Haw River
Financial & listing details
- Tax assessed value: $227,357
- Annual tax amount: $2,124
- Date on market: 10/6/2025
- Cumulative days on market: 95 days
- Listing agreement: Exclusive Right To Sell
- Listing terms: Cash,Conventional,FHA,VA Loan
Price history
| Date | Event | Price |
|---|---|---|
| 2/19/2026 | Sold | $314,000+0.5% |
Source:  Triad MLS #1198365 Report a problem Triad MLS #1198365 Report a problem | ||
| 1/9/2026 | Pending sale | $312,500$193/sqft |
Source:  Doorify MLS #10126147 Report a problem Doorify MLS #10126147 Report a problem | ||
| 1/8/2026 | Price change | $312,500-1.6%$193/sqft |
Source: Doorify MLS #10126147 Report a problem | ||
| 12/3/2025 | Price change | $317,500-0.2% |
Source: Triad MLS #1198365 Report a problem | ||
| 10/29/2025 | Price change | $318,000-1.1% |
Source: Triad MLS #1198365 Report a problem | ||
| 10/7/2025 | Listed for sale | $321,500$199/sqft |
Source: Doorify MLS #10126147 Report a problem | ||
Public tax history
Tax history is unavailable.
Neighborhood: 27258
Nearby homes
- $319,4703 bd3 ba1.5k sqft1124 Orchard Stream Dr, Haw River, NC 27258Sold
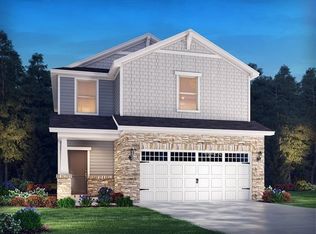
- $304,4003 bd2 ba1.7k sqft1125 Orchard Stream Dr, Haw River, NC 27258Off Market

- $322,0003 bd3 ba1.5k sqft1340 Fruit Cobbler Dr, Haw River, NC 27258Sold
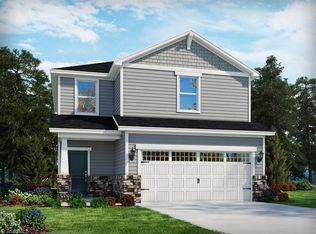
- $309,0003 bd3 ba1.5k sqft1108 Orchard Stream Dr, Haw River, NC 27258Sold

- $340,7703 bd3 ba1.7k sqft1104 Orchard Stream Dr, Haw River, NC 27258Sold
- $287,3003 bd2 ba1.5k sqft1428 Orchard Hill Rd, Graham, NC 27253Off Market
- $316,0004 bd2 ba1.9k sqft1424 Hill St, Haw River, NC 27258Off Market
- $304,0003 bd3 ba1.5k sqft1109 Orchard Stream Dr, Haw River, NC 27258Off Market
Nearby schools
GreatSchools rating
- 7/10Garrett ElementaryGrades: PK-5Distance: 3.1 mi
- 9/10Hawfields MiddleGrades: 6-8Distance: 2.7 mi
- 6/10Southeast Alamance High SchoolGrades: 9-12Distance: 1.5 mi
Schools provided by the listing agent
- Elementary: Audrey W. Garrett
- Middle: Hawfields
- High: Southeast
Source: Triad MLS. This data may not be complete. We recommend contacting the local school district to confirm school assignments for this home.


Get pre-qualified for a loan
At Zillow Home Loans, we can pre-qualify you in as little as 5 minutes with no impact to your credit score.An equal housing lender. NMLS #10287.
- North Carolina
- Alamance County
- Haw River
- 27258
- 1136 Orchard Stream Dr
Nearby cities
Nearby zip codes
Other Haw River Topics
