Skip main navigation
Closed
  • $217,500

    1136 Oxbridge Way, Mobile, AL 36695

    3beds
    1,450sqft
    Single Family Residence
    Built in 2009
    -- sqft lot
    $230,800 Zestimate®
    $150/sqft
    $1,834 Estimated rent

    Home value

    $230,800

    $219,000 - $242,000

    $1,834/mo

    Zestimate® history
    Loading
    Loading...

    Owner options

    List your home for rent

    $1,834/mo

    Rent Zestimate®

    Find your next renter with Zillow Rental Manager. Plus, with online applications, you can quickly screen prospective tenants – for free.

    Learn more

    $1,834/mo

    Rent Zestimate®

    Refinance and save

    $1,337/mo

    Est. payment

    Refinancing to a lower rate could help reduce your monthly payments and save thousands over the life of the loan.

    See today's rates

    $1,337/mo

    Est. payment

    Explore your selling options

    Work with a Zillow partner agent

    Leverage their expertise and Zillow's premium Showcase listings to get your home seen by more buyers.

    Get started

    List with your own agent

    Get your home in front of millions of buyers by listing it on Zillow.

    Learn how to do it

    Sell it yourself

    Take full control of how buyers see your home on Zillow by listing For Sale by Owner (FSBO).

    List your home

    What's special

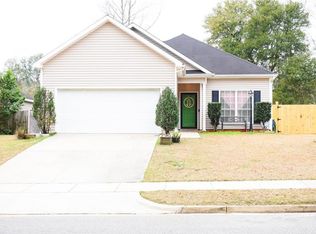
    Baker school districtWood - burning fireplaceDouble garageTrey ceilingsWarm colorsStained cabinetsOpen floor plan
    Incredible Opportunity in Baker School District! This wonderful home is a true gem, boasting a brand-new 30-year architectural roof installed in 2023—ensuring both durability and curb appeal for years to come. Step inside, and you'll be greeted by a fresh and inviting space, as the home has just been completely repainted. Warm colors and stained/scored concrete flooring throughout make cleaning up a breeze, offering both style and practicality. The open floor plan is perfect for entertaining, with the wood-burning fireplace serving as a focal point in the spacious living room. The kitchen is a chef's delight, boasting stained cabinets, ample countertop space, stainless steel appliances, and a full-length pop-up breakfast bar—ideal for casual dining and socializing. Both the living room and master bedroom showcases trey ceilings. The split bedroom plan ensures privacy, with the master bedroom featuring a walk-in closet and a relaxing garden tub in the bath. As you step outside to the covered back patio and unwind while overlooking your privacy fenced backyard ideal for outdoor gatherings. Additional features include a brand new HVAC unit installed in 2023, double garage, and low maintenance exterior vinyl siding. Don't let this opportunity slip away! All improvements per seller. Contact your favorite REALTOR today to schedule your personal showing and make this fantastic home yours before it's gone!

    Zillow last checked:

    Listing updated:

    Listed by:

    The Knight Group Team CELL:251-289-0222,

    Bellator Real Estate LLC Mobile

    Bought with:

    Non Member

    Source: Baldwin Realtors,MLS#: 360445MLS Logo

    Facts & features

    Interior

    Bedrooms & bathrooms
    • Bedrooms: 3
    • Bathrooms: 2
    • Full bathrooms: 2
    Heating
    • Central
    Cooling
    • Electric
    Appliances
    • Included: Disposal, Microwave, Dishwasher, Refrigerator
    Features
    • Ceiling Fan(s), Split Bedroom Plan
    • Flooring: Other Floors/See Remarks
    • Number of fireplaces: 1
    • Fireplace features: Living Room, Wood Burning
    Interior area
    • Total interior livable area: 1,450 sqft

    Property

    Parking
    • Total spaces: 2
    • Parking features: Attached, Double Garage, Garage Door Opener
    • Has garage: Yes
    Features
    • Stories: 1
    • Patio & porch: Rear Porch
    • Pool features: None
    • Fencing: Fenced
    • Has view: Yes
    • View description: None/Not Applicable
    • Waterfront features: No Waterfront
    Lot
    • Features: Cul-De-Sac, Subdivision, Less Than 1 Acre
    Details
    • Parcel number: 2707260000042016
    • Special conditions: None

    Construction

    Type & style
    • Home type: SingleFamily
    • Architectural style: Patio Home
    • Property subtype: Single Family Residence
    Materials
    • Roof: Composition Shingle
    Condition
    • Year built: 2009

    Utilities & green energy

    • Utilities for property: Mobile Gas, Water City, Sewage City, Alabama Power

    Community & HOA

    Community
    • Features: More Than Two Pets Allowed
    • Subdivision: Hamilton Bridges
    HOA
    • Has HOA: No
    Location
    • Region: Mobile

    Financial & listing details

    • Price per square foot: $150/sqft
    • Tax assessed value: $218,900
    • Annual tax amount: $995
    • Date on market: 4/5/2024
    • Ownership type: Whole Full

    Price history

    DateEventPrice
    5/2/2024Sold$217,500-1.1%$150/sqft
    Source: Baldwin Realtors #360445 Report a problem
    4/8/2024Pending sale$220,000$152/sqft
    Source: Baldwin Realtors #360445 Report a problem
    4/5/2024Listed for sale$220,000+59.6%$152/sqft
    Source: Baldwin Realtors #360445 Report a problem
    9/16/2016Sold$137,850+6.7%$95/sqft
    Source: Baldwin Realtors #239505 Report a problem
    5/16/2016Price change$129,149-18.3%$89/sqft
    Source: Bellator Real Estate & Dev. Mobile #239505 Report a problem
    5/9/2016Listed for sale$158,000+1.9%$109/sqft
    Source: Bellator Real Estate & Dev. Mobile #239505 Report a problem
    7/9/2008Sold$155,000$107/sqft
    Source: Public Record Report a problem

    Public tax history

    YearProperty taxesTax assessment
    2025$995 -50.3%$21,900 -47%
    2024$2,004 +13%$41,320 +13%
    2023$1,773 +16.1%$36,560 +16.1%
    2022$1,527 +9.4%$31,480 +9.4%
    2021$1,396 +3.1%$28,780 +3.1%
    2020$1,354 +1.4%$27,920 +1.4%
    2019$1,336 $27,540 +4%
    2018$1,336 +2.3%$26,480 -1.6%
    2017$1,306 $26,920 +88.5%
    2016$1,306 +130.9%$14,280 +10.4%
    2013$565 $12,940
    Find assessor info on the county website

    Neighborhood: Kimberline

    Nearby schools

    GreatSchools rating
    Schools provided by the listing agent
    • Elementary: Elsie Collier Elementary
    • Middle: Bernice J. Causey Middle
    • High: Baker High

    Source: Baldwin Realtors. This data may not be complete. We recommend contacting the local school district to confirm school assignments for this home.

    Get a cash offer in 3 minutes
    Find out how much your home could sell for in as little as 3 minutes with a no-obligation cash offer.
    Estimated market value
    $230,800
    Get a cash offer in 3 minutes
    Find out how much your home could sell for in as little as 3 minutes with a no-obligation cash offer.
    Estimated market value
    $230,800