Nice, starter home in the heart of Mesquite 3 bed 2 full bath. This property is offering a spacious familyroom, eating kitchen, nice atrium, new carpet throughout the house, two car garage with control remote, play house for the kids in the backyard.. The property also has vaulted ceilings, and a nice size master bedroom. Near schools, local stores, parks and is easily access. No survey, motivated seller, send us an offer
Sold
Price Unknown
1136 Paintbrush St, Mesquite, TX 75149
3beds
1,278sqft
Single Family Residence
Built in 1983
5,270 Square Feet Lot
$256,000 Zestimate®
$--/sqft
$1,942 Estimated rent
Home value
$256,000
$243,000 - $269,000
$1,942/mo
Zestimate® history
Owner options
List your home for rent
$1,942/mo
Rent Zestimate®
Find your next renter with Zillow Rental Manager. Plus, with online applications, you can quickly screen prospective tenants – for free.
$1,942/mo
Rent Zestimate®
Refinance and save
Refinancing to a lower rate could help reduce your monthly payments and save thousands over the life of the loan.
Explore your selling options
Work with a Zillow partner agent
Leverage their expertise and Zillow's premium Showcase listings to get your home seen by more buyers.
Get startedList with your own agent
Get your home in front of millions of buyers by listing it on Zillow.
Learn how to do itSell it yourself
Take full control of how buyers see your home on Zillow by listing For Sale by Owner (FSBO).
List your homeWhat's special
Vaulted ceilingsNew carpet throughoutNice atriumSpacious familyroomPlay houseLocal storesEating kitchen
Zillow last checked:
Listing updated:
Listed by:
Gipsy Stanglin 0481203 214-924-7600,
Ultima Real Estate 972-980-9393,
Gipsy Stanglin 0481203 214-924-7600,
Ultima Real Estate
Bought with:
Juana Ramirez
OnDemand Realty
Source: NTREIS,MLS#: 20320446
Facts & features
Interior
Bedrooms & bathrooms
- Bedrooms: 3
- Bathrooms: 2
- Full bathrooms: 2
Primary bedroom
- Level: First
- Dimensions: 14 x 16
Bedroom
- Level: First
- Dimensions: 11 x 10
Bedroom
- Level: First
- Dimensions: 11 x 10
Bathroom
- Level: First
- Dimensions: 10 x 8
Bathroom
- Level: First
- Dimensions: 7 x 5
Dining room
- Level: First
- Dimensions: 12 x 14
Living room
- Level: First
- Dimensions: 16 x 14
Heating
- Central, Electric
Cooling
- Central Air, Electric
Appliances
- Included: Dishwasher, Electric Range, Disposal
- Laundry: Washer Hookup, Electric Dryer Hookup, In Garage
Features
- Built-in Features, Eat-in Kitchen, Kitchen Island, Open Floorplan, Paneling/Wainscoting
- Flooring: Carpet, Combination, Laminate
- Has basement: No
- Has fireplace: No
Interior area
- Total interior livable area: 1,278 sqft
Property
Parking
- Total spaces: 2
- Parking features: Alley Access, Concrete, Driveway, Garage, Garage Door Opener, Garage Faces Rear
- Attached garage spaces: 2
- Has uncovered spaces: Yes
Accessibility
- Accessibility features: Accessible Hallway(s)
Features
- Levels: One
- Stories: 1
- Patio & porch: Glass Enclosed, Wrap Around
- Exterior features: Other, Playground
- Pool features: None
- Fencing: Wood
Lot
- Size: 5,270 Square Feet
- Features: Level
Details
- Additional structures: Other
- Parcel number: 381204400B0240000
Construction
Type & style
- Home type: SingleFamily
- Architectural style: Contemporary/Modern,Detached
- Property subtype: Single Family Residence
Materials
- Brick
- Foundation: Slab
- Roof: Shingle
Condition
- Year built: 1983
Utilities & green energy
- Sewer: Public Sewer
- Water: Public
- Utilities for property: Sewer Available, Water Available
Community & HOA
Community
- Subdivision: Meadow Creek Ph 01b
HOA
- Has HOA: No
Location
- Region: Mesquite
Financial & listing details
- Tax assessed value: $263,670
- Annual tax amount: $4,274
- Date on market: 5/4/2023
- Cumulative days on market: 139 days
- Listing terms: Cash,Conventional,FHA,Owner Will Carry
- Road surface type: Concrete
Price history
| Date | Event | Price |
|---|---|---|
| 9/30/2023 | Pending sale | $269,000$210/sqft |
Source: NTREIS #20320446 Report a problem | ||
| 9/29/2023 | Sold | -- |
Source: NTREIS #20320446 Report a problem | ||
| 9/21/2023 | Contingent | $269,000$210/sqft |
Source: NTREIS #20320446 Report a problem | ||
| 5/4/2023 | Listed for sale | $269,000$210/sqft |
Source: NTREIS #20320446 Report a problem | ||
| 11/1/2015 | Sold | -- |
Source: Agent Provided Report a problem | ||
| 11/1/2015 | Listing removed | $1,200$1/sqft |
Source: Coldwell Banker Apex #13258871 Report a problem | ||
| 10/16/2015 | Listed for rent | $1,200$1/sqft |
Source: Coldwell Banker Apex #13258871 Report a problem | ||
| 4/3/2000 | Sold | -- |
Source: Public Record Report a problem | ||
Public tax history
| Year | Property taxes | Tax assessment |
|---|---|---|
| 2025 | $6,185 +1.1% | $263,670 |
| 2024 | $6,117 +415.9% | $263,670 +21.2% |
| 2023 | $1,186 +20.2% | $217,460 +27.8% |
| 2022 | $986 -0.9% | $170,130 +5.4% |
| 2021 | $995 +9.8% | $161,420 +13.9% |
| 2020 | $906 +13% | $141,670 +14.1% |
| 2019 | $803 -1.5% | $124,110 |
| 2018 | $815 -76.6% | $124,110 |
| 2017 | $3,480 +29.5% | $124,110 +29.4% |
| 2016 | $2,686 +35.2% | $95,880 +21.3% |
| 2015 | $1,987 | $79,030 +7.9% |
| 2014 | $1,987 | $73,220 |
| 2013 | -- | -- |
| 2012 | -- | -- |
| 2011 | -- | -- |
| 2010 | -- | -- |
| 2009 | -- | -- |
| 2008 | -- | -- |
| 2007 | -- | -- |
| 2005 | -- | -- |
| 2004 | -- | -- |
| 2003 | -- | -- |
| 2002 | -- | -- |
| 2001 | -- | -- |
Find assessor info on the county website
Neighborhood: 75149
Nearby homes
- $217,3003 bd2 ba1.3k sqft1140 Paintbrush St, Mesquite, TX 75149Off Market

- $232,2003 bd2 ba1.2k sqft1132 Paintbrush St, Mesquite, TX 75149Off Market

- $223,1003 bd2 ba1.2k sqft1144 Paintbrush St, Mesquite, TX 75149Off Market
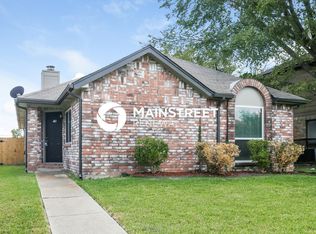
- $257,0003 bd2 ba1.6k sqft1128 Paintbrush St, Mesquite, TX 75149Off Market
- $251,7003 bd2 ba1.5k sqft1124 Paintbrush St, Mesquite, TX 75149Off Market
- $273,4003 bd2 ba1.3k sqft1200 Paintbrush St, Mesquite, TX 75149Off Market
- $252,5003 bd2 ba1.5k sqft1141 Paintbrush St, Mesquite, TX 75149Off Market
- $247,7003 bd2 ba1.6k sqft1137 Paintbrush St, Mesquite, TX 75149Off Market
Nearby schools
GreatSchools rating
- 6/10Shaw Elementary SchoolGrades: PK-5Distance: 0.2 mi
- 5/10Agnew Middle SchoolGrades: 6-8Distance: 1.2 mi
- 3/10Mesquite High SchoolGrades: 9-12Distance: 0.7 mi
Schools provided by the listing agent
- Elementary: Shaw
- Middle: Agnew
- High: Mesquite
- District: Mesquite ISD
Source: NTREIS. This data may not be complete. We recommend contacting the local school district to confirm school assignments for this home.
Get a cash offer in 3 minutes
Find out how much your home could sell for in as little as 3 minutes with a no-obligation cash offer.
Estimated market value
$256,000
Get a cash offer in 3 minutes
Find out how much your home could sell for in as little as 3 minutes with a no-obligation cash offer.
Estimated market value
$256,000
- Texas
- Dallas County
- Mesquite
- 75149
- 1136 Paintbrush St
