Skip main navigation
Off market
  • $310,900

    1136 Perpignan Ct, Kissimmee, FL 34759

    4beds
    1,913sqft
    Single Family Residence
    Built in 2020
    10,628 Square Feet Lot
    $310,900 Zestimate®
    $163/sqft
    $2,109 Estimated rent

    Home value

    $310,900

    $295,000 - $326,000

    $2,109/mo

    Zestimate® history
    Loading
    Loading...

    Owner options

    List your home for rent

    $2,109/mo

    Rent Zestimate®

    Find your next renter with Zillow Rental Manager. Plus, with online applications, you can quickly screen prospective tenants – for free.

    Learn more

    $2,109/mo

    Rent Zestimate®

    Refinance and save

    $2,079/mo

    Est. payment

    Refinancing to a lower rate could help reduce your monthly payments and save thousands over the life of the loan.

    See today's rates

    $2,079/mo

    Est. payment

    Explore your selling options

    Work with a Zillow partner agent

    Leverage their expertise and Zillow's premium Showcase listings to get your home seen by more buyers.

    Get started

    List with your own agent

    Get your home in front of millions of buyers by listing it on Zillow.

    Learn how to do it

    Sell it yourself

    Take full control of how buyers see your home on Zillow by listing For Sale by Owner (FSBO).

    List your home

    What's special

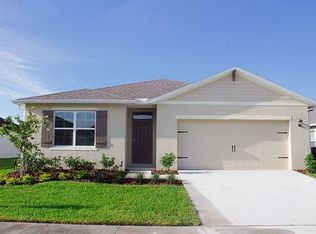
    Under Construction. The Builder's newest model boasts 4 bedrooms and 2 full bathrooms, which includes a split master ensuite with his and hers walk-in closets, oversized bedrooms, 10' flat ceilings, open floor plan, granite countertops, stainless steel appliances, walk-in pantry, all-wood cabinets, porcelain floors, covered lanai, surround sound system, pre-wired for security/flood lights and plenty more. The design features were carefully considered with modern taste, quality products and coordination throughout the home. Seller will contribute to the buyer's closing costs when using the builder's preferred lender on full price offers closing within 45 days! Additional features include: 1) Surround sound installed in family room and pre-wired in patio and garage, 2) Energy efficient home with tankless water heater, Carrier air condition unit and heater LED lighting, 3) Ceiling fan in family room and pre-wired in all bedrooms and patio, 4) Cable and phone ready, 5) Pre-wired for flood lights in rear, 6) Coach lights, 7) Blinds, 8) Walking distance from elementary school, 9) Easy access to public bus service, and 10) 5-minute ride to main shopping area and community swimming pool. NOTE: Actual preliminary photos of the interior and exterior will post within the week of April 26th.

    This property is off market, which means it's not currently listed for sale or rent on Zillow. This may be different from what's available on other websites or public sources.

    Originating MLS: Osceola

    Facts & features

    Interior

    Bedrooms & bathrooms
    • Bedrooms: 4
    • Bathrooms: 2
    • Full bathrooms: 2
    Heating
    • Forced air, Electric
    Cooling
    • Central
    Appliances
    • Included: Dishwasher, Garbage disposal, Microwave, Range / Oven, Refrigerator
    • Laundry: Inside, Laundry Room
    Features
    • Eating Space In Kitchen, High Ceiling(s), Open Floorplan, Stone Counters, Walk-In Closet(s), Solid Wood Cabinets, Thermostat, Kitchen/Family Room Combo, Window Treatments, Wet Bar, Other
    • Flooring: Tile, Carpet
    • Windows: Blinds
    Interior area
    • Structure area source: Builder
    • Total interior livable area: 1,913 sqft

    Property

    Parking
    • Total spaces: 2
    • Parking features: Garage - Attached
    Features
    • Levels: One
    • Patio & porch: Patio, Covered
    • Exterior features: Stucco, Cement / Concrete
    Lot
    • Size: 10,628 Square Feet
    • Features: Near Public Transit, Oversized Lot, Street Paved, Corner Lot, Drainage Canal
    Details
    • Parcel number: 252628613821880240
    • Zoning: OPUD

    Construction

    Type & style
    • Home type: SingleFamily
    • Architectural style: Conventional
    • Property subtype: Single Family Residence
    Materials
    • Foundation: Footing
    • Roof: Composition
    Condition
    • Under Construction
    • Year built: 2020
    Details
    • Builder model: Vizion
    • Builder name: El Dorado Homes

    Utilities & green energy

    • Sewer: Public Sewer
    • Water: Public
    • Utilities for property: Electricity Connected, Phone Available, Sewer Connected, Cable Available, Public, Street Lights, Underground Utilities, Water Connected

    Community & HOA

    Community
    • Security: Smoke Detector(s), Security Lights
    • Subdivision: POINCIANA VILLAGE 05 NEIGHBORHOOD 01
    HOA
    • Has HOA: Yes
    • Amenities included: Playground, Clubhouse, Fitness Center, Park, Pool, Tennis Court(s), Basketball Court
    • HOA fee: $23 monthly
    Location
    • Region: Kissimmee

    Financial & listing details

    • Price per square foot: $163/sqft
    • Tax assessed value: $298,400
    • Annual tax amount: $4,141
    • Listing terms: Cash, Conventional, FHA, Other
    • Ownership: Fee Simple

    Price history

    DateEventPrice
    3/24/2021Listing removed--
    Source: Owner Report a problem
    7/15/2020Sold$235,500+1139.5%$123/sqft
    Source: Public Record Report a problem
    10/1/2019Sold$19,000-4.5%$10/sqft
    Source: Public Record Report a problem
    9/2/2019Pending sale$19,900$10/sqft
    Source: Owner Report a problem
    8/23/2019Listed for sale$19,900$10/sqft
    Source: Owner Report a problem
    6/5/2019Pending sale$19,900$10/sqft
    Source: Owner Report a problem
    6/1/2019Listed for sale$19,900$10/sqft
    Source: Owner Report a problem
    5/24/2019Pending sale$19,900$10/sqft
    Source: Owner Report a problem
    5/21/2019Listed for sale$19,900$10/sqft
    Source: Owner Report a problem

    Public tax history

    YearProperty taxesTax assessment
    2025$4,141 +5%$298,400 +0.2%
    2024$3,942 +2.1%$297,900 +0.2%
    2023$3,860 +4.1%$297,200 +12.5%
    2022$3,706 +6.2%$264,100 +29.8%
    2021$3,491 +1002.5%$203,500 +833.5%
    2020$317 +34%$21,800 +14.7%
    2019$236 $19,000 +33.8%
    2018$236 +19.2%$14,200 +24.6%
    2017$198 +13.4%$11,400 -14.3%
    2016$175 -12.6%$13,300
    2015$200 +2.3%$13,300 -16.9%
    2014$196 $16,000 +40.4%
    2013-- $11,400 +32.6%
    2012-- $8,600
    Find assessor info on the county website

    Neighborhood: 34759

    Nearby schools

    GreatSchools rating
    Schools provided by the listing agent
    • Elementary: Chestnut Elem
    • Middle: Discovery Intermediate
    • High: Liberty High

    Source: The MLS. This data may not be complete. We recommend contacting the local school district to confirm school assignments for this home.

    Get a cash offer in 3 minutes
    Find out how much your home could sell for in as little as 3 minutes with a no-obligation cash offer.
    Estimated market value
    $310,900
    Get a cash offer in 3 minutes
    Find out how much your home could sell for in as little as 3 minutes with a no-obligation cash offer.
    Estimated market value
    $310,900