
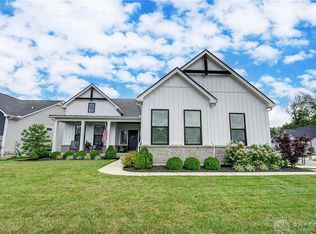
This beautiful Design Homes Oakwood floor plan will not disappoint. It offer a split bedroom floor plan and open concept living and entertaining. Stone Fireplace in Great Room with 10' ceilings. Formal dining open to the kitchen and great room. Casual eating area in kitchen, sitting island, and painted cabinets in the kitchen, gas range, vented hood, microwave drawer. Large deck off the eating area. The Master Suite offers his and her walk in closets. Finished lower level is where you will find bedroom 3 and a rec area, and a full bath. Tons of storage. Gorgeous finishes.
This property is off market, which means it's not currently listed for sale or rent on Zillow. This may be different from what's available on other websites or public sources.