Situated on top of a hill on a large corner lot, you will fall in love with the potential this spacious, center entrance colonial offers! AS you enter the foyer you will love the floor plan where the foyer splits the formal living room and formal dining room which leads to a large kitchen area. From the kitchen the tranquil views of the wooded lot make that morning coffee so much more enjoyable, the kitchen looks into the family room where you will find a fireplace for those chilly winter nights! The second level of the home features three spacious bedrooms, the master suite offers a large soaking tub with a stand alone shower and a private sink area. The other two bedrooms are very spacious in size with ample closet space! The basement is partially finishes and adds additional living space, with a side load garage, the brick exterior and this location, there is tons of upside for value add potential with this home! Do not miss this one and get inside today to appreciate all this home has to offer!
Closed
$380,000
1136 Pine Ct, Batavia, IL 60510
3beds
2,016sqft
Single Family Residence
Built in 1975
-- sqft lot
$387,800 Zestimate®
$188/sqft
$3,595 Estimated rent
Home value
$387,800
$349,000 - $430,000
$3,595/mo
Zestimate® history
Owner options
List your home for rent
$3,595/mo
Rent Zestimate®
Find your next renter with Zillow Rental Manager. Plus, with online applications, you can quickly screen prospective tenants – for free.
$3,595/mo
Rent Zestimate®
Refinance and save
$2,939/mo
Est. payment
Refinancing to a lower rate could help reduce your monthly payments and save thousands over the life of the loan.
$2,939/mo
Est. payment
Explore your selling options
Work with a Zillow partner agent
Leverage their expertise and Zillow's premium Showcase listings to get your home seen by more buyers.
Get startedList with your own agent
Get your home in front of millions of buyers by listing it on Zillow.
Learn how to do itSell it yourself
Take full control of how buyers see your home on Zillow by listing For Sale by Owner (FSBO).
List your homeWhat's special
Brick exteriorSpacious bedroomsMaster suiteFamily roomCorner lotLarge kitchen areaPrivate sink area
Zillow last checked:
Listing updated:
Listed by:
Ryan Smith (708)497-2538,
RE/MAX Premier
Bought with:
Beverly Callison
Redfin Corporation
Source: MRED as distributed by MLS GRID,MLS#: 12435794
Facts & features
Interior
Bedrooms & bathrooms
- Bedrooms: 3
- Bathrooms: 3
- Full bathrooms: 2
- 1/2 bathrooms: 1
Rooms
- Room types: Recreation Room
Primary bedroom
- Features: Bathroom (Full)
- Level: Second
- Area: 216 Square Feet
- Dimensions: 12X18
Bedroom 2
- Level: Second
- Area: 224 Square Feet
- Dimensions: 14X16
Bedroom 3
- Level: Second
- Area: 144 Square Feet
- Dimensions: 12X12
Dining room
- Features: Flooring (Hardwood)
- Level: Main
- Area: 144 Square Feet
- Dimensions: 12X12
Family room
- Features: Flooring (Hardwood)
- Level: Main
- Area: 224 Square Feet
- Dimensions: 14X16
Kitchen
- Level: Main
- Area: 252 Square Feet
- Dimensions: 14X18
Living room
- Features: Flooring (Hardwood)
- Level: Main
- Area: 168 Square Feet
- Dimensions: 12X14
Recreation room
- Level: Basement
- Area: 280 Square Feet
- Dimensions: 14X20
Heating
- Natural Gas
Cooling
- Central Air
Features
- Basement: Partially Finished,Full
- Number of fireplaces: 1
- Fireplace features: Family Room
Interior area
- Total structure area: 0
- Total interior livable area: 2,016 sqft
Property
Parking
- Total spaces: 2
- Parking features: Yes, Attached, Garage
- Attached garage spaces: 2
Accessibility
- Accessibility features: No Disability Access
Features
- Stories: 2
Lot
- Dimensions: 60 x 181 x 80 x 163
Details
- Parcel number: 1223455025
- Special conditions: Real Estate Owned
Construction
Type & style
- Home type: SingleFamily
- Architectural style: Colonial
- Property subtype: Single Family Residence
Materials
- Brick
Condition
- New construction: No
- Year built: 1975
Utilities & green energy
- Sewer: Public Sewer
- Water: Public
Community & HOA
Community
- Subdivision: Breton Manor
HOA
- Services included: None
Location
- Region: Batavia
Financial & listing details
- Price per square foot: $188/sqft
- Annual tax amount: $9,389
- Date on market: 8/1/2025
- Listing terms: Conventional
- Ownership: Fee Simple
Price history
| Date | Event | Price |
|---|---|---|
| 4/28/2026 | Sold | $380,000$188/sqft |
Source:  MRED as distributed by MLS GRID #12435794 Report a problem MRED as distributed by MLS GRID #12435794 Report a problem | ||
Public tax history
Tax history is unavailable.
Neighborhood: 60510
Nearby homes
- $455,300-- bd-- ba2k sqft1136 Pine St, Batavia, IL 60510Off Market
- $480,0004 bd4 ba2.1k sqft1138 Pine Ct, Batavia, IL 60510Sold

- $386,4003 bd-- ba1.4k sqft1126 Pine St, Batavia, IL 60510Off Market
- $477,6004 bd4 ba2.1k sqft1140 Pine Ct, Batavia, IL 60510Off Market
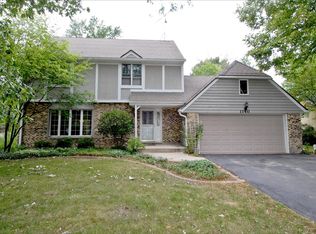
- $462,0004 bd-- ba2.2k sqft1137 Pine St, Batavia, IL 60510Off Market
- $463,7004 bd2 ba2k sqft1143 Pine St, Batavia, IL 60510Off Market
- $467,0004 bd-- ba2.1k sqft850 Ravinia Ct, Batavia, IL 60510Off Market
- $439,8004 bd4 ba1.8k sqft1149 Pine St, Batavia, IL 60510Off Market
Nearby schools
GreatSchools rating
- 7/10J B Nelson Elementary SchoolGrades: K-5Distance: 0.7 mi
- 7/10Sam Rotolo Middle SchoolGrades: 6-8Distance: 0.8 mi
- 8/10Batavia Sr High SchoolGrades: 9-12Distance: 2.4 mi
Schools provided by the listing agent
- District: 101
Source: MRED as distributed by MLS GRID. This data may not be complete. We recommend contacting the local school district to confirm school assignments for this home.
Get a cash offer in 3 minutes
Find out how much your home could sell for in as little as 3 minutes with a no-obligation cash offer.
Estimated market value
$387,800
Get a cash offer in 3 minutes
Find out how much your home could sell for in as little as 3 minutes with a no-obligation cash offer.
Estimated market value
$387,800
- Illinois
- Kane County
- Batavia
- 60510
- 1136 Pine Ct
