1136 Pine Street, Hopkinton, NH 03229
Home value
$390,000
$339,000 - $449,000
$3,052/mo
Owner options
$3,052/mo
Rent Zestimate®
Find your next renter with Zillow Rental Manager. Plus, with online applications, you can quickly screen prospective tenants – for free.
$3,052/mo
Rent Zestimate®
$2,558/mo
Est. payment
Refinancing to a lower rate could help reduce your monthly payments and save thousands over the life of the loan.
$2,558/mo
Est. payment
Explore your selling options
Work with a Zillow partner agent
Leverage their expertise and Zillow's premium Showcase listings to get your home seen by more buyers.
Get startedList with your own agent
Get your home in front of millions of buyers by listing it on Zillow.
Learn how to do itSell it yourself
Take full control of how buyers see your home on Zillow by listing For Sale by Owner (FSBO).
List your homeWhat's special
Zillow last checked:
Listing updated:
Debbie Collyns,
Keller Williams Gateway Realty/Salem 603-912-5470
Isaac Swain
Keller Williams Realty-Metropolitan
Facts & features
Interior
Bedrooms & bathrooms
- Bedrooms: 3
- Bathrooms: 1
- Full bathrooms: 1
Heating
- Multi Fuel, Pellet Stove
Cooling
- None
Appliances
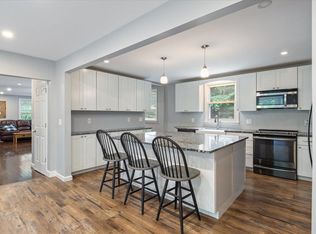
- Included: Dishwasher, Refrigerator, Electric Stove, Electric Water Heater, Owned Water Heater
- Laundry: Laundry Hook-ups, 1st Floor Laundry
Features
- Flooring: Carpet, Combination, Laminate
- Basement: Concrete Floor,Interior Stairs,Sump Pump,Interior Access,Interior Entry
Interior area
- Total structure area: 2,176
- Total interior livable area: 1,360 sqft
- Finished area above ground: 1,360
- Finished area below ground: 0
Property
Parking
- Total spaces: 2
- Parking features: Crushed Stone, Dirt, Driveway, Garage, Parking Spaces 5 - 10, Unpaved
- Garage spaces: 2
- Has uncovered spaces: Yes
Accessibility
- Accessibility features: 1st Floor Bedroom, 1st Floor Full Bathroom, Bathroom w/Tub, Grip-Accessible Features, 1st Floor Laundry
Features
- Levels: One
- Stories: 1
- Patio & porch: Screened Porch
- Exterior features: Shed
- Has spa: Yes
- Spa features: Bath
- Has view: Yes
- Frontage length: Road frontage: 400
Lot
- Size: 6.60 Acres
- Features: Country Setting, Rolling Slope, Views, Wooded
Details
- Parcel number: HOPNM00208B000086L000000
- Zoning description: D2-R2
Construction
Type & style
- Home type: SingleFamily
- Architectural style: Raised Ranch
- Property subtype: Ranch
Materials
- Shake Siding
- Foundation: Block
- Roof: Asphalt Shingle
Condition
- New construction: No
- Year built: 1960
Utilities & green energy
- Electric: 100 Amp Service, Circuit Breakers, Generator, Generator Ready
- Sewer: Private Sewer
- Utilities for property: Cable, Cable at Site, Cable Available
Community & neighborhood
Location
- Region: Hopkinton
Price history
| Date | Event | Price |
|---|---|---|
| 7/22/2025 | Sold | $381,000-4.5%$280/sqft |
Source: | ||
| 4/19/2025 | Listed for sale | $399,000+52.8%$293/sqft |
Source: | ||
| 9/25/2020 | Sold | $261,196-2.9%$192/sqft |
Source: | ||
| 7/21/2020 | Listed for sale | $269,000$198/sqft |
Source: Coldwell Banker J Hampe Associates #4817695 Report a problem | ||
Public tax history
| Year | Property taxes | Tax assessment |
|---|---|---|
| 2024 | $9,312 +13.8% | $425,400 +82.1% |
| 2023 | $8,181 +8.6% | $233,600 |
| 2022 | $7,534 +21.8% | $233,600 +10.4% |
| 2020 | $6,186 +0.4% | $211,500 |
| 2019 | $6,159 +8.6% | $211,500 +29.5% |
| 2018 | $5,673 +1.3% | $163,300 |
| 2017 | $5,600 +2.2% | $163,300 |
| 2016 | $5,479 -0.2% | $163,300 |
| 2015 | $5,490 +3.3% | $163,300 |
| 2014 | $5,317 -1.2% | $163,300 -12.8% |
| 2013 | $5,383 +2.3% | $187,300 +0.4% |
| 2012 | $5,260 +5.7% | $186,600 +0.6% |
| 2009 | $4,974 -3% | $185,400 -19.7% |
| 2008 | $5,126 +5.4% | $231,000 |
| 2006 | $4,863 | $231,000 |
Find assessor info on the county website
Neighborhood: 03229
Nearby schools
GreatSchools rating
- 9/10Maple Street Elementary SchoolGrades: 4-6Distance: 2.1 mi
- 6/10Hopkinton Middle SchoolGrades: 7-8Distance: 2.1 mi
- 10/10Hopkinton High SchoolGrades: 9-12Distance: 2.1 mi
Schools provided by the listing agent
- Elementary: Harold Martin School
- Middle: Hopkinton Middle School
- High: Hopkinton High School
- District: Hopkinton School District
Source: PrimeMLS. This data may not be complete. We recommend contacting the local school district to confirm school assignments for this home.
Get pre-qualified for a loan
At Zillow Home Loans, we can pre-qualify you in as little as 5 minutes with no impact to your credit score.An equal housing lender. NMLS #10287.
Sell for more on Zillow
- New Hampshire
- Merrimack County
- Hopkinton
- 03229
- 1136 Pine Street
