Skip main navigation
Off market
  • $277,000

    1136 Pinehurst Dr, Hartsville, SC 29550

    4beds
    1,450sqft
    Single Family Residence
    Built in 1973
    0.48 Acres Lot
    $277,000 Zestimate®
    $191/sqft
    $1,684 Estimated rent

    Home value

    $277,000

    $263,000 - $291,000

    $1,684/mo

    Zestimate® history
    Loading
    Loading...

    Owner options

    List your home for rent

    $1,684/mo

    Rent Zestimate®

    Find your next renter with Zillow Rental Manager. Plus, with online applications, you can quickly screen prospective tenants – for free.

    Learn more

    $1,684/mo

    Rent Zestimate®

    Refinance and save

    $1,605/mo

    Est. payment

    Refinancing to a lower rate could help reduce your monthly payments and save thousands over the life of the loan.

    See today's rates

    $1,605/mo

    Est. payment

    Explore your selling options

    Work with a Zillow partner agent

    Leverage their expertise and Zillow's premium Showcase listings to get your home seen by more buyers.

    Get started

    List with your own agent

    Get your home in front of millions of buyers by listing it on Zillow.

    Learn how to do it

    Sell it yourself

    Take full control of how buyers see your home on Zillow by listing For Sale by Owner (FSBO).

    List your home

    What's special

    Fenced backyardPrivate backyardEat-in kitchenHalf acre lotWork islandSeparate laundryMature trees

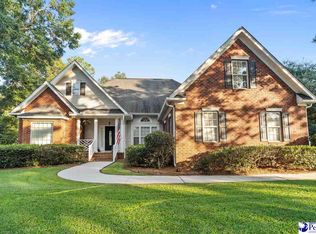
    Welcome to Club Colony! This updated home is located in the highly sought after golf course community of Hartsville, sitting on nearly a half acre lot with fenced backyard. Inside you'll find 4 bedrooms and 2 full bathrooms across one level, with an open and airy living space overlooking your fresh white kitchen. The eat-in kitchen features a work island and stainless steel appliances, with separate laundry and utility room off of the garage entrance. Enjoy the mature trees in your private backyard from the screened outdoor living space. This home is move-in ready; schedule your showings today!

    This property is not currently displayed as for sale or rent on Zillow. This may be different from what's on other websites or public sources.

    Zillow last checked:

    Listing updated:

    Listed by:

    Lacey Barth,

    Crosson & Co Real Estate Brokered By Exp Realty

    Bought with:

    Elizabeth B Thomas, 103067

    Choice Realty, Inc.

    Source: Pee Dee Realtor Association,MLS#: 20232183MLS Logo

    Facts & features

    Interior

    Bedrooms & bathrooms
    • Bedrooms: 4
    • Bathrooms: 2
    • Full bathrooms: 2
    Heating
    • Heat Pump
    Cooling
    • Central Air
    Appliances
    • Included: Dishwasher, Exhaust Fan, Range
    • Laundry: Wash/Dry Cnctn.
    Features
    • Ceiling Fan(s), Shower, Walk-In Closet(s), Solid Surface Countertops, Kitchen Island
    • Flooring: Vinyl, Tile
    • Windows: Blinds
    • Number of fireplaces: 1
    • Fireplace features: 1 Fireplace, Living Room
    Interior area
    • Total structure area: 1,450
    • Total interior livable area: 1,450 sqft

    Property

    Parking
    • Total spaces: 2
    • Parking features: Attached
    • Attached garage spaces: 2
    Features
    • Levels: One
    • Stories: 1
    • Patio & porch: Screened
    • Exterior features: Storage, Screened Outdoor Space, Covered Outdoor Ceiling Fan
    • Fencing: Fenced
    Lot
    • Size: 0.48 Acres
    Details
    • Parcel number: 0341201034

    Construction

    Type & style
    • Home type: SingleFamily
    • Architectural style: Ranch
    • Property subtype: Single Family Residence
    Materials
    • Brick Veneer/Siding
    • Foundation: Slab
    • Roof: Shingle
    Condition
    • Year built: 1973

    Utilities & green energy

    • Sewer: Septic Tank
    • Water: Public

    Community & HOA

    Community
    • Subdivision: Club Colony
    Location
    • Region: Hartsville

    Financial & listing details

    • Price per square foot: $191/sqft
    • Tax assessed value: $239,900
    • Annual tax amount: $831
    • Date on market: 6/26/2023

    Price history

    DateEventPrice
    8/3/2023Sold$239,900$165/sqft
    Source: Pee Dee Realtor Association #20232183 Report a problem
    6/30/2023Pending sale$239,900$165/sqft
    Source: Pee Dee Realtor Association #20232183 Report a problem
    6/26/2023Listed for sale$239,900+51.8%$165/sqft
    Source: Pee Dee Realtor Association #20232183 Report a problem
    3/24/2021Listing removed--
    Source: Owner Report a problem
    11/27/2018Sold$158,000-0.6%$109/sqft
    Source: Pee Dee Realtor Association #139280 Report a problem
    9/8/2018Price change$159,000-5.9%$110/sqft
    Source: Owner Report a problem
    8/26/2018Listed for sale$169,000+50.9%$117/sqft
    Source: Owner Report a problem
    12/3/2012Sold$112,000$77/sqft
    Source: Public Record Report a problem

    Public tax history

    YearProperty taxesTax assessment
    2024$1,166 +42.5%$9,600
    2023$819 -1.5%$9,600 +42%
    2022$831 +7%$6,760
    2021$777 -4.6%$6,760
    2020$814 -73.8%$6,760 -33.3%
    2019$3,111 +444.9%$10,140 +60.4%
    2018$571 -99.5%$6,320 +41.1%
    2017$112,000 +21308%$4,480
    2016$523 $4,480
    2014$523 $4,480
    2011-- --
    2010-- --
    2008-- --
    2006-- --
    Find assessor info on the county website

    Neighborhood: North Hartsville

    Nearby schools

    GreatSchools rating
    Schools provided by the listing agent
    • Elementary: N. Hartsville
    • Middle: Hartsville
    • High: Hartsville

    Source: Pee Dee Realtor Association. This data may not be complete. We recommend contacting the local school district to confirm school assignments for this home.

    Get pre-qualified for a loan
    At Zillow Home Loans, we can pre-qualify you in as little as 5 minutes with no impact to your credit score.

    An equal housing lender. NMLS #10287.