Skip main navigation
Off market
  • $1,505,900

    1136 Postell Ave, Saint Simons Island, GA 31522

    3beds
    2,899sqft
    Condominium
    Built in 2003
    -- sqft lot
    $1,505,900 Zestimate®
    $519/sqft
    $5,164 Estimated rent

    Home value

    $1,505,900

    $1.22M - $1.87M

    $5,164/mo

    Zestimate® history
    Loading
    Loading...

    Owner options

    List your home for rent

    $5,164/mo

    Rent Zestimate®

    Find your next renter with Zillow Rental Manager. Plus, with online applications, you can quickly screen prospective tenants – for free.

    Learn more

    $5,164/mo

    Rent Zestimate®

    Refinance and save

    $8,804/mo

    Est. payment

    Refinancing to a lower rate could help reduce your monthly payments and save thousands over the life of the loan.

    See today's rates

    $8,804/mo

    Est. payment

    Explore your selling options

    Work with a Zillow partner agent

    Leverage their expertise and Zillow's premium Showcase listings to get your home seen by more buyers.

    Get started

    List with your own agent

    Get your home in front of millions of buyers by listing it on Zillow.

    Learn how to do it

    Sell it yourself

    Take full control of how buyers see your home on Zillow by listing For Sale by Owner (FSBO).

    List your home

    What's special

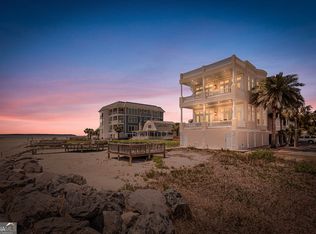
    Do not miss this fully furnished custom built beachfront home that is located right next door to the King & Prince! Wake up every morning to views of the ocean from the master suite and the living room! The custom-built kitchen is state of the art with every detail thought-out. This home offers 3 bedrooms and 3.5 bathrooms plus an office. Additional features include a side veranda with a built-in gas grill, a wet bar/wine cooler, travertine floors, a gas fireplace, a private stairwell/elevator, a two-car garage and more! There are only two units in this building. This unit has never been used as a rental.

    This property is off market, which means it's not currently listed for sale or rent on Zillow. This may be different from what's available on other websites or public sources.

    Zillow last checked:

    Listing updated:

    Listed by:

    LeAnn Duckworth 912-266-7675,

    Duckworth Properties BWK

    Bought with:

    Ann Harrell, 126587

    DeLoach Sotheby's International Realty

    Source: Scout MLS,MLS#: 1629163

    Facts & features

    Interior

    Bedrooms & bathrooms
    • Bedrooms: 3
    • Bathrooms: 4
    • Full bathrooms: 3
    • 1/2 bathrooms: 1
    Heating
    • Electric
    Cooling
    • Electric
    Appliances
    • Included: Disposal, Double Oven, Dishwasher, Electric Range, Gas Range, Microwave, Range, Refrigerator, Range Hood, Wine Cooler
    • Laundry: Laundry Room
    Features
    • Cathedral Ceiling(s), Ceiling Fan(s), Double Vanity, Elevator, High Ceilings, Pantry, Recessed Lighting, Soaking Tub, Wet Bar, Walk-In Closet(s), Rear Stairs, Separate Shower, Tub Only, Primary Suite, Split Plan, Breakfast Bar, Kitchen Island
    • Flooring: Tile
    • Doors: Storm Door(s)
    • Windows: Bay Window(s), Double Pane Windows, Plantation Shutters, Storm Window(s), Window Treatments
    • Basement: Finished
    • Number of fireplaces: 1
    • Fireplace features: Den, Family Room, Gas, Gas Log
    • Furnished: Yes
    Interior area
    • Total structure area: 2,899
    • Total interior livable area: 2,899 sqft

    Property

    Parking
    • Total spaces: 2
    • Parking features: Assigned, Attached, Garage Door Opener, Guest, Off Street, Other, Storage
    • Garage spaces: 2
    Accessibility
    • Accessibility features: Therapeutic Whirlpool
    Features
    • Patio & porch: Deck, Patio, Porch
    • Exterior features: Gas Grill, Columns
    • Has private pool: Yes
    • Has view: Yes
    Details
    • Parcel number: 0412616
    • Special conditions: Standard

    Construction

    Type & style
    • Home type: Condo
    • Property subtype: Condominium
    Materials
    • Concrete, Frame, Stucco
    • Foundation: Block, Pillar/Post/Pier, Slab
    • Roof: Flat
    Condition
    • As Is
    • Year built: 2003

    Utilities & green energy

    • Sewer: Public Sewer
    • Water: Public
    • Utilities for property: Cable Available
    Green energy
    • Energy efficient items: Doors, Windows

    Community & neighborhood

    Security
    • Security features: Fire Alarm, Smoke Detector(s)
    Community
    • Community features: Beach Access
    Location
    • Region: Saint Simons Island

    Price history

    DateEventPrice
    1/28/2022Sold$2,080,000-9.4%$717/sqft
    Source: Scout MLS #1629163 Report a problem
    12/6/2021Pending sale$2,295,000$792/sqft
    Source: GAMLS #9055575 Report a problem
    11/24/2021Contingent$2,295,000$792/sqft
    Source: Scout MLS #1629163 Report a problem
    9/23/2021Listed for sale$2,295,000$792/sqft
    Source: GAMLS #9055575 Report a problem

    Public tax history

    Tax history is unavailable.

    Neighborhood: 31522

    Nearby schools

    GreatSchools rating
    Schools provided by the listing agent
    • Elementary: St. Simons
    • Middle: Glynn Middle School
    • High: Glynn Academy

    Source: Scout MLS. This data may not be complete. We recommend contacting the local school district to confirm school assignments for this home.

    Get pre-qualified for a loan
    At Zillow Home Loans, we can pre-qualify you in as little as 5 minutes with no impact to your credit score.

    An equal housing lender. NMLS #10287.

    Sell for more on Zillow
    Get a Zillow Showcase℠ listing at no additional cost and you could sell for .
    $1,505,900
    2% more
    +$30,118
    With Zillow Showcase(estimated)
    $1,536,018