Skip main navigation
Sold for $2,050,000
  • $2,050,000

    1136 Prospect Avenue, Hartford, CT 06105

    4beds
    5,214sqft
    Single Family Residence
    Built in 1988
    0.55 Acres Lot
    $2,186,600 Zestimate®
    $393/sqft
    $6,516 Estimated rent

    Home value

    $2,186,600

    $1.99M - $2.41M

    $6,516/mo

    Zestimate® history
    Loading
    Loading...

    Owner options

    List your home for rent

    $6,516/mo

    Rent Zestimate®

    Find your next renter with Zillow Rental Manager. Plus, with online applications, you can quickly screen prospective tenants – for free.

    Learn more

    $6,516/mo

    Rent Zestimate®

    Refinance and save

    $12,357/mo

    Est. payment

    Refinancing to a lower rate could help reduce your monthly payments and save thousands over the life of the loan.

    See today's rates

    $12,357/mo

    Est. payment

    Explore your selling options

    Work with a Zillow partner agent

    Leverage their expertise and Zillow's premium Showcase listings to get your home seen by more buyers.

    Get started

    List with your own agent

    Get your home in front of millions of buyers by listing it on Zillow.

    Learn how to do it

    Sell it yourself

    Take full control of how buyers see your home on Zillow by listing For Sale by Owner (FSBO).

    List your home

    What's special

    En-suite bathroomSoaking tubResort-style poolThoughtfully designed layoutArchitectural detailsPrivate deckHigh-end finishes
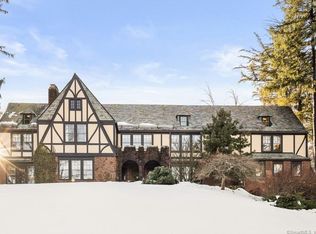
    This exceptional residence seamlessly blends timeless elegance with modern amenities, offering a truly elevated living experience. This distinctive home provides views of the Hartford skyline, best enjoyed from its expansive private deck - the perfect spot for morning coffee, evening cocktails, or memorable entertaining. The home's highlight is its private, resort-style pool, nestled in a beautifully landscaped yard that provides serenity, privacy, and an authentic escape from city life. Inside, the home boasts a thoughtfully designed layout, featuring high-end finishes, abundant natural light, and architectural details that seamlessly blend luxury and comfort. Whether hosting in the formal dining room, relaxing in the cozy living areas, or retreating to a luxurious primary suite, every room radiates refined sophistication. The chef's kitchen includes high-end appliances, marble countertops, an island, and a dining area. The primary bedroom suite features a large walk-in closet, a private deck, and an en-suite bathroom with a marble shower and a soaking tub. Peaceful and private living, just minutes from the vibrant energy, culture, and amenities of downtown Hartford and West Hartford Center, this truly is a one-of-a-kind property. Designed for those who value the exceptional. The lower level offers opportunities for an in-law suite or an au pair suite. Gas heat, central air, a new roof (1 year), a new hot water heater (1 year), Tesla charger, sauna, gunite pool, Wi-Fi thermostats, home automation, and exterior professionally painted.

    Zillow last checked:

    Listing updated:

    Listed by:

    Marshall + OstopTeam at William Raveis Real Estate,

    Paula Fahy Ostop 860-748-1845,

    William Raveis Real Estate 860-521-4311

    Bought with:

    John R. Lepore, RES.0398348

    Berkshire Hathaway NE Prop.

    Source: Smart MLS,MLS#: 24111811MLS Logo

    Facts & features

    Interior

    Bedrooms & bathrooms
    • Bedrooms: 4
    • Bathrooms: 4
    • Full bathrooms: 3
    • 1/2 bathrooms: 1
    Primary bedroom
    • Features: Remodeled, Bedroom Suite, Full Bath, Patio/Terrace, Walk-In Closet(s), Hardwood Floor
    • Level: Upper
    • Area: 303.38 Square Feet
    • Dimensions: 15.4 x 19.7
    Bedroom
    • Features: Jack & Jill Bath, Hardwood Floor
    • Level: Upper
    • Area: 205.66 Square Feet
    • Dimensions: 18.2 x 11.3
    Bedroom
    • Features: Jack & Jill Bath, Hardwood Floor
    • Level: Upper
    • Area: 216.58 Square Feet
    • Dimensions: 18.2 x 11.9
    Bedroom
    • Features: Bay/Bow Window, Built-in Features
    • Level: Lower
    • Area: 220.22 Square Feet
    • Dimensions: 15.4 x 14.3
    Dining room
    • Level: Main
    • Area: 220.22 Square Feet
    • Dimensions: 15.4 x 14.3
    Kitchen
    • Features: Kitchen Island
    • Level: Main
    • Area: 250.85 Square Feet
    • Dimensions: 14.5 x 17.3
    Living room
    • Level: Main
    • Area: 417.49 Square Feet
    • Dimensions: 15.4 x 27.11
    Office
    • Features: High Ceilings, Bookcases, Built-in Features
    • Level: Main
    • Area: 209.3 Square Feet
    • Dimensions: 18.2 x 11.5
    Rec play room
    • Features: Entertainment Center, Fireplace, French Doors
    • Level: Lower
    • Area: 417.49 Square Feet
    • Dimensions: 15.4 x 27.11
    Study
    • Level: Lower
    • Area: 131.37 Square Feet
    • Dimensions: 8.7 x 15.1
    Sun room
    • Level: Lower
    • Area: 252.86 Square Feet
    • Dimensions: 9.4 x 26.9
    Heating
    • Forced Air, Natural Gas
    Cooling
    • Central Air
    Appliances
    • Included: Gas Cooktop, Oven, Microwave, Range Hood, Refrigerator, Dishwasher, Washer, Dryer, Water Heater
    • Laundry: Lower Level, Upper Level
    Features
    • Sound System, Open Floorplan, Entrance Foyer, In-Law Floorplan
    • Basement: Full,Heated,Cooled,Partially Finished,Walk-Out Access
    • Attic: Pull Down Stairs
    • Number of fireplaces: 2
    Interior area
    • Total structure area: 5,214
    • Total interior livable area: 5,214 sqft
    • Finished area above ground: 4,249
    • Finished area below ground: 965

    Property

    Parking
    • Total spaces: 2
    • Parking features: Attached, Garage Door Opener
    • Attached garage spaces: 2
    Features
    • Patio & porch: Deck, Covered, Patio
    • Exterior features: Balcony, Underground Sprinkler
    • Has private pool: Yes
    • Pool features: Gunite, Heated, In Ground
    Lot
    • Size: 0.55 Acres
    • Features: Landscaped
    Details
    • Parcel number: 599187
    • Zoning: N1-1

    Construction

    Type & style
    • Home type: SingleFamily
    • Architectural style: Colonial
    • Property subtype: Single Family Residence
    Materials
    • Stucco
    • Foundation: Concrete Perimeter
    • Roof: Asphalt
    Condition
    • New construction: No
    • Year built: 1988

    Utilities & green energy

    • Sewer: Public Sewer
    • Water: Public

    Community & neighborhood

    Location
    • Region: Hartford
    • Subdivision: West End

    Price history

    DateEventPrice
    8/1/2025Sold$2,050,000+13.9%$393/sqft
    Source: Smart MLS #24111811 Report a problem
    7/21/2025Pending sale$1,800,000$345/sqft
    Source: Smart MLS #24111811 Report a problem
    7/16/2025Listed for sale$1,800,000+122.2%$345/sqft
    Source: Smart MLS #24111811 Report a problem
    6/11/2020Sold$810,000+8%$155/sqft
    Source: Smart MLS #170277906 Report a problem
    12/4/2017Sold$750,000-39.3%$144/sqft
    Source: Smart MLS #G10215019 Report a problem
    5/24/2005Sold$1,235,000$237/sqft
    Source: Public Record Report a problem

    Public tax history

    YearProperty taxesTax assessment
    2025$19,025 $275,919
    2024$19,025 +5%$275,919 +5%
    2023$18,119 -4.8%$262,780 -4.8%
    2022$19,025 +16.3%$275,919 +25.3%
    2021$16,363 $220,255
    2020$16,363 $220,255
    2019$16,363 +3.5%$220,255 +3.5%
    2018$15,811 -25.8%$212,829 -25.8%
    2016$21,304 +5%$286,766 +5%
    2015$20,292 +2.5%$273,144 +2.5%
    2014$19,796 +2.5%$266,467 +2.5%
    2013$19,313 $259,968
    2012$19,313 -10.4%$259,968 -12.8%
    2011$21,548 +9.8%$298,081 +10.6%
    2010$19,623 +11.7%$269,590 +11.7%
    2009$17,566 +15.2%$241,320 +8.1%
    2008$15,251 +26.8%$223,158 +17.6%
    2007$12,024 -11%$189,688 -40.6%
    2006$13,517 +1.7%$319,550 -8.3%
    2005$13,285 +57.3%$348,600 +42.8%
    2004$8,446 -24.4%$244,100 -28.6%
    2003$11,166 +56.8%$341,900 +40.1%
    2001$7,123 -14%$244,020 -37%
    1995$8,285 $387,170

    Find assessor info on the county website

    Neighborhood: 06105

    Nearby schools

    GreatSchools rating
    Sell for more on Zillow
    Get a Zillow Showcase℠ listing at no additional cost and you could sell for .
    $2,186,600
    2% more
    +$43,732
    With Zillow Showcase(estimated)
    $2,230,332