Skip main navigation
Closed
  • $280,001

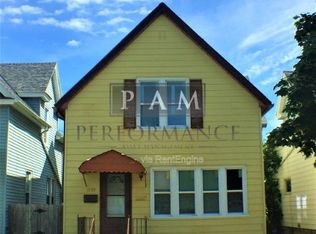
    1136 South 57th STREET, West Allis, WI 53214

    4beds
    1,379sqft
    Single Family Residence
    Built in 1905
    3,484.8 Square Feet Lot
    $287,700 Zestimate®
    $203/sqft
    $2,246 Estimated rent

    Home value

    $287,700

    $262,000 - $314,000

    $2,246/mo

    Zestimate® history
    Loading
    Loading...

    Owner options

    List your home for rent

    $2,246/mo

    Rent Zestimate®

    Find your next renter with Zillow Rental Manager. Plus, with online applications, you can quickly screen prospective tenants – for free.

    Learn more

    $2,246/mo

    Rent Zestimate®

    Refinance and save

    $1,916/mo

    Est. payment

    Refinancing to a lower rate could help reduce your monthly payments and save thousands over the life of the loan.

    See today's rates

    $1,916/mo

    Est. payment

    Explore your selling options

    Work with a Zillow partner agent

    Leverage their expertise and Zillow's premium Showcase listings to get your home seen by more buyers.

    Get started

    List with your own agent

    Get your home in front of millions of buyers by listing it on Zillow.

    Learn how to do it

    Sell it yourself

    Take full control of how buyers see your home on Zillow by listing For Sale by Owner (FSBO).

    List your home

    What's special

    Beautifully refreshed bathroomsFresh paintNew roofNew guttersUpdated floors throughoutNew lighting
    Step into a turnkey dream! The heart of the home shines with an updated kitchen featuring premium granite countertops and beautifully refreshed bathrooms. Every room glows under new lighting, powered by a completely updated electrical and mechanical system. Enjoy the peace of mind with a new roof, new gutters, and all-new plumbing. Feel the joy of a brand-new boiler and water heater while the old galvanized piping was removed. For extra peace of mind, a new drain tile system and sump pump come with a fully transferable warranty. All work performed with appropriate permits and inspections. Fresh paint and updated floors throughout will make this a cozy home for your family.

    Zillow last checked:

    Listing updated:

    Listed by:

    Wajiha Ahmad 414-617-7377,

    Premier Point Realty LLC

    Bought with:

    Tiffany L Drahonovsky

    Source: WIREX MLS,MLS#: 1946513MLS LogoOriginating MLS: Metro MLS

    Facts & features

    Interior

    Bedrooms & bathrooms
    • Bedrooms: 4
    • Bathrooms: 2
    • Full bathrooms: 2
    Bedroom 2
    • Level: Upper
    • Area: 120
    • Dimensions: 10 x 12
    Bedroom 3
    • Level: Upper
    • Area: 108
    • Dimensions: 12 x 9
    Bedroom 4
    • Level: Upper
    • Area: 132
    • Dimensions: 12 x 11
    Bathroom
    • Features: Shower Stall
    Kitchen
    • Level: Main
    • Area: 154
    • Dimensions: 14 x 11
    Living room
    • Level: Main
    • Area: 231
    • Dimensions: 21 x 11
    Heating
    • Radiant/Hot Water, Other
    Cooling
    • Other
    Appliances
    • Included: Dishwasher, Microwave, Range, Refrigerator
    Features
    • Basement: Full
    Interior area
    • Total structure area: 1,379
    • Total interior livable area: 1,379 sqft
    • Finished area above ground: 1,379

    Property

    Parking
    • Total spaces: 2
    • Parking features: Garage Door Opener, Detached, 2 Car
    • Garage spaces: 2
    Features
    • Levels: Two
    • Stories: 2
    • Fencing: Fenced Yard
    Lot
    • Size: 3,484 sqft
    • Features: Sidewalks
    Details
    • Parcel number: 4380360000
    • Zoning: res

    Construction

    Type & style
    • Home type: SingleFamily
    • Architectural style: Cape Cod
    • Property subtype: Single Family Residence
    Materials
    • Aluminum Siding, Aluminum/Steel
    Condition
    • 21+ Years
    • New construction: No
    • Year built: 1905

    Utilities & green energy

    • Sewer: Public Sewer
    • Water: Public

    Community & neighborhood

    Location
    • Region: West Allis
    • Municipality: West Allis

    Price history

    DateEventPrice
    2/20/2026Sold$280,001+0%$203/sqft
    Source: WIREX MLS #1946513 Report a problem
    1/24/2026Contingent$279,900$203/sqft
    Source: WIREX MLS #1946513 Report a problem
    1/7/2026Listed for sale$279,900+99.9%$203/sqft
    Source: WIREX MLS #1946513 Report a problem
    4/2/2025Sold$140,000+27.3%$102/sqft
    Source: Public Record Report a problem
    9/25/2013Sold$110,000+59.4%$80/sqft
    Source: Public Record Report a problem
    3/25/2008Sold$69,000$50/sqft
    Source: Public Record Report a problem

    Public tax history

    YearProperty taxesTax assessment
    2024$3,058 +1.9%$153,000 +41.7%
    2023$3,000 +2.1%$108,000
    2022$2,937 -8.3%$108,000
    2021$3,203 $108,000
    2020$3,203 +2.4%$108,000
    2019$3,128 -1.4%$108,000 +0.1%
    2018$3,173 +1.1%$107,900
    2017$3,138 +8.8%$107,900
    2016$2,883 +0.5%$107,900
    2015$2,869 +0.1%$107,900
    2014$2,867 $107,900

    Find assessor info on the county website

    Neighborhood: Six Points

    Nearby schools

    GreatSchools rating
    Schools provided by the listing agent
    • District: West Allis

    Source: WIREX MLS. This data may not be complete. We recommend contacting the local school district to confirm school assignments for this home.

    Get a cash offer in 3 minutes
    Find out how much your home could sell for in as little as 3 minutes with a no-obligation cash offer.
    Estimated market value
    $287,700
    Get a cash offer in 3 minutes
    Find out how much your home could sell for in as little as 3 minutes with a no-obligation cash offer.
    Estimated market value
    $287,700