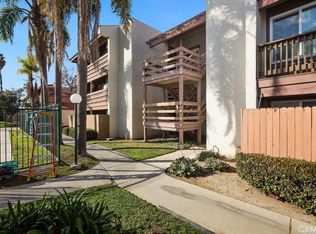
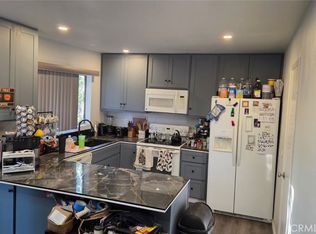
1136 S Citron St #83, Anaheim, CA 92805
Home value
$486,400
$462,000 - $511,000
$2,922/mo
Owner options
$2,922/mo
Rent Zestimate®
Find your next renter with Zillow Rental Manager. Plus, with online applications, you can quickly screen prospective tenants – for free.
$2,922/mo
Rent Zestimate®
$3,463/mo
Est. payment
Refinancing to a lower rate could help reduce your monthly payments and save thousands over the life of the loan.
$3,463/mo
Est. payment
Explore your selling options
Work with a Zillow partner agent
Leverage their expertise and Zillow's premium Showcase listings to get your home seen by more buyers.
Get startedList with your own agent
Get your home in front of millions of buyers by listing it on Zillow.
Learn how to do itSell it yourself
Take full control of how buyers see your home on Zillow by listing For Sale by Owner (FSBO).
List your homeWhat's special
Zillow last checked:
Listing updated:
Rita Pokoo Aikins DRE #01296345 714-343-1267,
Realty Masters & Associates
Silvia Schwar, DRE #01978414
Beach City Brokers
Facts & features
Interior
Bedrooms & bathrooms
- Bedrooms: 2
- Bathrooms: 2
- Full bathrooms: 2
- Main level bathrooms: 2
- Main level bedrooms: 2
Bedroom
- Features: All Bedrooms Up
Bathroom
- Features: Bathroom Exhaust Fan, Bathtub, Enclosed Toilet, Granite Counters, Separate Shower, Tub Shower, Walk-In Shower
Kitchen
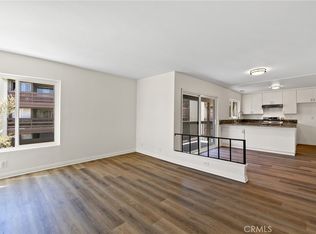
- Features: Butler's Pantry, Granite Counters, Kitchen/Family Room Combo, Pots & Pan Drawers, Utility Sink
Heating
- Central, Electric
Cooling
- Central Air, Dual, Electric, Whole House Fan
Appliances
- Included: Dishwasher, Electric Cooktop, Electric Oven, Electric Range, Electric Water Heater, Disposal, Refrigerator, Water Heater, Dryer, Washer
- Laundry: Washer Hookup, Electric Dryer Hookup, Inside, Laundry Closet
Features
- Breakfast Bar, Balcony, Breakfast Area, Block Walls, Ceiling Fan(s), Separate/Formal Dining Room, Granite Counters, Open Floorplan, Pantry, Storage, All Bedrooms Up
- Flooring: Vinyl, Wood
- Doors: Sliding Doors
- Windows: Blinds, Double Pane Windows, Screens
- Has fireplace: No
- Fireplace features: None
- Common walls with other units/homes: 1 Common Wall,No One Above
Interior area
- Total interior livable area: 988 sqft
Property
Parking
- Total spaces: 4
- Parking features: Assigned, Concrete, Covered, Detached Carport, No Driveway, One Space, See Remarks
- Garage spaces: 2
- Carport spaces: 2
- Covered spaces: 4
Accessibility
- Accessibility features: No Stairs, Parking, Accessible Doors
Features
- Levels: Three Or More
- Stories: 3
- Entry location: top level
- Patio & porch: Covered, Enclosed, Wrap Around
- Pool features: Community, Fenced, In Ground, Association
- Has spa: Yes
- Spa features: Association, Community, In Ground
- Fencing: Block
- Has view: Yes
- View description: City Lights, Courtyard, Neighborhood, Trees/Woods
Lot
- Features: 36-40 Units/Acre, Sprinklers In Front, Lawn, Landscaped, Over 40 Units/Acre, Pasture
Details
- Additional parcels included: 25103102
- Parcel number: 93823083
- Special conditions: Standard
Construction
Type & style
- Home type: Condo
- Property subtype: Condominium
- Attached to another structure: Yes
Materials
- Stucco
- Foundation: None, Permanent
Condition
- Updated/Remodeled,Turnkey
- New construction: No
- Year built: 1980
Utilities & green energy
- Electric: Electricity - On Property
- Sewer: Public Sewer, Sewer Tap Paid
- Water: Public
- Utilities for property: Electricity Available, Electricity Connected, Sewer Available, Sewer Connected, Water Available, Water Connected
Green energy
- Energy efficient items: Windows
Community & neighborhood
Security
- Security features: Carbon Monoxide Detector(s), Fire Detection System, Gated Community, Resident Manager, Smoke Detector(s), Security Lights
Community
- Community features: Park, Street Lights, Sidewalks, Gated, Pool
Location
- Region: Anaheim
HOA & financial
HOA
- Has HOA: Yes
- HOA fee: $540 monthly
- Amenities included: Gas, Insurance, Maintenance Front Yard, Outdoor Cooking Area, Barbecue, Playground, Pool, Spa/Hot Tub, Trash
- Association name: Cinnamon Hollow
- Association phone: 949-363-7255
Other
Other facts
- Listing terms: Cash,Cash to Existing Loan,Cash to New Loan,Conventional
- Road surface type: Paved
Price history
| Date | Event | Price |
|---|---|---|
| 2/6/2024 | Sold | $465,000$471/sqft |
Source: | ||
| 1/20/2024 | Listed for sale | $465,000+2.2%$471/sqft |
Source: | ||
| 12/13/2023 | Contingent | $455,000$461/sqft |
Source: | ||
| 12/12/2023 | Price change | $455,000+1.1%$461/sqft |
Source: | ||
| 12/5/2023 | Listed for sale | $450,000+109.3%$455/sqft |
Source: | ||
| 9/26/2014 | Sold | $215,000+2.4%$218/sqft |
Source: Public Record Report a problem | ||
| 9/3/2014 | Listed for sale | $210,000+73.6%$213/sqft |
Source: Evergreen Realty, HomeSmart #PW14188225 Report a problem | ||
| 2/4/2010 | Sold | $121,000+19.6%$122/sqft |
Source: Public Record Report a problem | ||
| 11/20/2009 | Sold | $101,200-27.7%$102/sqft |
Source: Public Record Report a problem | ||
| 5/1/2009 | Listing removed | $139,900$142/sqft |
Source: Listhub #P675881 Report a problem | ||
| 2/18/2009 | Listed for sale | $139,900+13890%$142/sqft |
Source: Listhub #P675881 Report a problem | ||
| 1/27/1999 | Sold | $1,000$1/sqft |
Source: Public Record Report a problem | ||
Public tax history
| Year | Property taxes | Tax assessment |
|---|---|---|
| 2025 | $5,788 +85.3% | $474,300 +87.2% |
| 2024 | $3,123 +3.3% | $253,325 +2% |
| 2023 | $3,024 +1.4% | $248,358 +2% |
| 2022 | $2,982 -0.1% | $243,489 +2% |
| 2021 | $2,983 +0.5% | $238,715 +1% |
| 2020 | $2,969 | $236,268 +2% |
| 2019 | $2,969 +3% | $231,636 +2% |
| 2018 | $2,884 +6.2% | $227,095 +2% |
| 2017 | $2,716 | $222,643 +2% |
| 2016 | $2,716 +0.4% | $218,278 +1.5% |
| 2015 | $2,706 +59.4% | $215,000 +68.9% |
| 2014 | $1,697 | $127,292 +4.5% |
| 2013 | -- | $121,798 |
| 2012 | -- | $121,798 |
| 2011 | -- | $121,798 +0.8% |
| 2010 | -- | $120,888 +91.7% |
| 2009 | -- | $63,068 +2% |
| 2008 | -- | $61,832 +2% |
| 2007 | -- | $60,620 +2% |
| 2006 | -- | $59,432 +2% |
| 2005 | -- | $58,267 +2% |
| 2004 | -- | $57,125 +1.9% |
| 2003 | -- | $56,079 +2% |
| 2002 | -- | $54,980 +2% |
| 2001 | $563 +2.2% | $53,902 +2% |
| 2000 | $551 | $52,846 |
Find assessor info on the county website
Neighborhood: Southeast Anaheim
Nearby schools
GreatSchools rating
- 3/10Orange Grove Elementary SchoolGrades: K-6Distance: 0.2 mi
- 2/10South Junior High SchoolGrades: 7-8Distance: 2.2 mi
- 4/10Anaheim High SchoolGrades: 9-12Distance: 1 mi
Schools provided by the listing agent
- High: Anaheim
Source: CRMLS. This data may not be complete. We recommend contacting the local school district to confirm school assignments for this home.
Get a cash offer in 3 minutes
- California
- Orange County
- Anaheim
- 92805
- Southeast Anaheim
- 1136 S Citron St Unit 83