Skip main navigation
Sold for $571,000
  • Listing Provided by: Century 21 On Target
    Bought with: reframe
    $571,000

    1136 S Dover Cir, Anaheim, CA 92805

    2beds
    1,043sqft
    Townhouse
    Built in 1973
    8.81 Acres Lot
    $570,700 Zestimate®
    $547/sqft
    $2,966 Estimated rent

    Home value

    $570,700

    $525,000 - $616,000

    $2,966/mo

    Zestimate® history
    Loading
    Loading...

    Owner options

    List your home for rent

    $2,966/mo

    Rent Zestimate®

    Find your next renter with Zillow Rental Manager. Plus, with online applications, you can quickly screen prospective tenants – for free.

    Learn more

    $2,966/mo

    Rent Zestimate®

    Refinance and save

    $3,937/mo

    Est. payment

    Refinancing to a lower rate could help reduce your monthly payments and save thousands over the life of the loan.

    See today's rates

    $3,937/mo

    Est. payment

    Explore your selling options

    Work with a Zillow partner agent

    Leverage their expertise and Zillow's premium Showcase listings to get your home seen by more buyers.

    Get started

    List with your own agent

    Get your home in front of millions of buyers by listing it on Zillow.

    Learn how to do it

    Sell it yourself

    Take full control of how buyers see your home on Zillow by listing For Sale by Owner (FSBO).

    List your home

    What's special

    Garage with direct accessGarden-lined approachConvenient downstairs guest half-bathReception foyerLaundry area
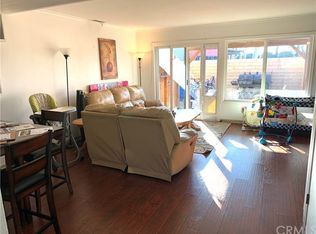
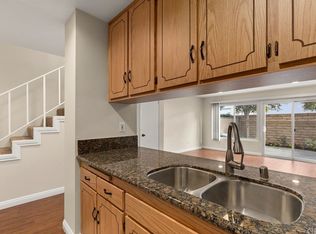
    • • • RARE End unit with attached garage!! PLUS a dedicated parking spot next to your private patio door! • • • Welcome to 1136 S. Dover Circle, a sun-filled and spacious 2-bedroom, 2-bathroom townhouse tucked away in Ridgeway Park East in Anaheim. Quietly secluded at the end of a wooded cul-de-sac, this home is just steps from the resort-style pool plaza and charming circular picnic/garden area. This exceptional home offers both a garage with direct access and a private parking area opening to a walled, sheltered rear patio—perfect for indoor/outdoor living and entertaining. A garden-lined approach leads to the reception foyer, which also opens to the laundry area and a convenient downstairs guest half-bath. The kitchen is thoughtfully designed with garage access and a serving bar connecting to the dining and living areas, where sliding glass doors provide seamless access to the patio. Built-in storage is abundant throughout. Upstairs, the primary suite features direct access to a compartmentalized dual-entry bathroom, while both bedrooms are bright and sunlit with ample wardrobe storage and convenient central storage nearby. Enjoy a tranquil retreat in the heart of Southern California, just minutes from freeways, dining, and world-class amusement parks. This home offers the perfect combination of privacy, comfort, and location.

    Zillow last checked:

    Listing updated:

    Listing Provided by:

    Kristal Parseghian DRE #02109314 5624538189,

    Century 21 On Target

    Bought with:

    Jessica Gugliotta, DRE #02103418

    reframe

    Source: CRMLS,MLS#: RS25260336MLS LogoOriginating MLS: California Regional MLS

    Facts & features

    Interior

    Bedrooms & bathrooms
    • Bedrooms: 2
    • Bathrooms: 2
    • Full bathrooms: 1
    • 1/2 bathrooms: 1
    • Main level bathrooms: 1
    Bedroom
    • Features: All Bedrooms Up
    Cooling
    • Central Air
    Appliances
    • Laundry: Inside
    Features
    • All Bedrooms Up
    • Has fireplace: No
    • Fireplace features: None
    • Common walls with other units/homes: 1 Common Wall
    Interior area
    • Total interior livable area: 1,043 sqft

    Property

    Parking
    • Total spaces: 1
    • Parking features: Garage - Attached
    • Attached garage spaces: 1
    Features
    • Levels: Two
    • Stories: 2
    • Entry location: unit entry through common area walkway and private
    • Pool features: Community, Association
    • Has view: Yes
    • View description: None
    Lot
    • Size: 8.81 Acres
    Details
    • Parcel number: 93257063
    • Special conditions: Standard

    Construction

    Type & style
    • Home type: Townhouse
    • Property subtype: Townhouse
    • Attached to another structure: Yes
    Condition
    • New construction: No
    • Year built: 1973

    Utilities & green energy

    • Sewer: Public Sewer
    • Water: Public

    Community & neighborhood

    Community
    • Community features: Biking, Park, Street Lights, Sidewalks, Pool
    Location
    • Region: Anaheim
    • Subdivision: Village Green (Vlgr)

    HOA & financial

    HOA
    • Has HOA: Yes
    • HOA fee: $385 monthly
    • Amenities included: Picnic Area, Pool
    • Association name: Bridgeway Park East Homeowners Association
    • Association phone: 949-855-1800

    Other

    Other facts
    • Listing terms: Submit

    Price history

    DateEventPrice
    12/19/2025Sold$571,000+0.4%$547/sqft
    Source: CRMLS #RS25260336 Report a problem
    12/9/2025Contingent$569,000$546/sqft
    Source: CRMLS #RS25260336 Report a problem
    11/14/2025Listed for sale$569,000$546/sqft
    Source: CRMLS #RS25260336 Report a problem

    Public tax history

    Tax history is unavailable.

    Neighborhood: Southeast Anaheim

    Nearby schools

    GreatSchools rating
    Get a cash offer in 3 minutes
    Find out how much your home could sell for in as little as 3 minutes with a no-obligation cash offer.
    Estimated market value
    $570,700
    Get a cash offer in 3 minutes
    Find out how much your home could sell for in as little as 3 minutes with a no-obligation cash offer.
    Estimated market value
    $570,700