Don't miss this fully renovated home in the heart of El Dorado! Taken down to the studs in 2024, this 2 bedroom, 1 bathroom home features all new finishes throughout. It also doubles as a true smart home, complete with a Nest thermostat, motorized window shades in the main living spaces, and in-ceiling speakers in the living room, garage, and bathroom. A phone-connected smart garage door opener and ceiling-mounted WiFi extenders round out the smart features, both staying with the home. The exterior offers strong curb appeal with manicured landscaping, an oversized driveway, and board and batten siding accented by stone look veneer. Inside, an open living space welcomes you with luxury vinyl plank flooring, a decorative wood beam, and recessed lighting. The living room flows seamlessly into the dining area and kitchen, creating a functional and cohesive layout. The kitchen is finished with granite countertops, a tile backsplash, stainless steel appliances, and painted cabinetry. Ample counter space makes it easy to cook and entertain. On the opposite side of the living room, you'll find a dedicated laundry space and a full hall bathroom with a walk-in shower. Two generously sized bedrooms complete the main living area. The attached garage is oversized and includes additional storage space, along with its own in-ceiling speakers. The backyard is fully fenced and includes a concrete patio beneath a covered gazebo, providing shaded outdoor space. A storage shed and storm shelter add extra convenience and peace of mind. Don't miss out on this move-in ready home. Schedule your private tour today!
Pending
$140,000
1136 S High St, El Dorado, KS 67042
2beds
792sqft
Single Family Onsite Built
Built in 1947
7,405 Square Feet Lot
$137,400 Zestimate®
$177/sqft
$-- HOA
What's special
- 49 days
- 60
- 2
Likely to sell faster than
Zillow last checked:
Listing updated:
Listed by:
Caleb Claussen 316-259-1995,
Reece Nichols South Central Kansas,
Shane Phillips 316-295-0696,
Reece Nichols South Central Kansas
Source: SCKMLS as distributed by MLS GRID,MLS#: 677592
Facts & features
Interior
Bedrooms & bathrooms
- Bedrooms: 2
- Bathrooms: 1
- Full bathrooms: 1
Primary bedroom
- Description: Carpet
- Level: Main
- Area: 120
- Dimensions: 12x10
Kitchen
- Description: Luxury Vinyl
- Level: Main
- Area: 100
- Dimensions: 10x10
Living room
- Description: Luxury Vinyl
- Level: Main
- Area: 180
- Dimensions: 15x12
Heating
- Forced Air, Natural Gas
Cooling
- Central Air, Electric
Appliances
- Included: Dishwasher, Disposal, Microwave, Range
- Laundry: Main Level, 220 equipment
Features
- Ceiling Fan(s)
- Doors: Storm Door(s)
- Windows: Storm Window(s)
- Basement: None
- Has fireplace: No
Interior area
- Total interior livable area: 792 sqft
- Finished area above ground: 792
- Finished area below ground: 0
Property
Parking
- Total spaces: 1
- Parking features: Attached, Garage Door Opener, Oversized
- Garage spaces: 1
Features
- Levels: One
- Stories: 1
- Patio & porch: Patio
- Exterior features: Guttering - ALL
- Fencing: Chain Link,Wood
Lot
- Size: 7,405 Square Feet
- Features: Standard
Details
- Additional structures: Storm Shelter
- Parcel number: 0082111102010006.000
Construction
Type & style
- Home type: SingleFamily
- Architectural style: Ranch
- Property subtype: Single Family Onsite Built
Materials
- Frame
- Foundation: None, Crawl Space
- Roof: Composition
Condition
- Year built: 1947
Utilities & green energy
- Gas: Natural Gas Available
- Utilities for property: Sewer Available, Natural Gas Available, Public
Community & HOA
Community
- Subdivision: MOONEYS
HOA
- Has HOA: No
Location
- Region: El Dorado
Financial & listing details
- Price per square foot: $177/sqft
- Tax assessed value: $231,200
- Annual tax amount: $2,011
- Date on market: 8/15/2026
- Cumulative days on market: 50 days
- Ownership: Individual
- Road surface type: Paved
Estimated market value
$137,400
$131,000 - $144,000
$913/mo
Price history
Price history is unavailable.
Public tax history
| Year | Property taxes | Tax assessment |
|---|---|---|
| 2025 | $2,011 +102.5% | $26,588 +95.7% |
| 2024 | $993 +0.1% | $13,588 +106.6% |
| 2023 | $992 +5.2% | $6,578 +11.9% |
| 2022 | $944 +7.1% | $5,876 +13.3% |
| 2021 | $881 +54% | $5,186 +55.4% |
| 2020 | $572 | $3,338 |
| 2019 | -- | $3,338 +5.6% |
| 2018 | -- | $3,160 +4.6% |
| 2017 | -- | $3,020 -86% |
| 2014 | -- | $21,500 +348.3% |
| 2010 | -- | $4,796 +4.9% |
| 2009 | -- | $4,572 -5.6% |
| 2008 | -- | $4,841 +3.7% |
| 2007 | -- | $4,669 |
| 2006 | -- | $4,669 +4.1% |
| 2005 | -- | $4,485 +10.2% |
| 2004 | -- | $4,070 +1.4% |
| 2003 | -- | $4,013 0% |
| 2002 | -- | $4,014 +21.2% |
| 2000 | -- | $3,312 |
Find assessor info on the county website
Monthly payment
Est. payment
Payment breakdown
Explore the cost of this home by adjusting the details. Changes won't be saved.Climate risks
Neighborhood: 67042
Nearby schools
Schools provided by the listing agent
- Elementary: Skelly
- Middle: El Dorado
- High: El Dorado
Source: SCKMLS as distributed by MLS GRID. This data may not be complete. We recommend contacting the local school district to confirm school assignments for this home.


Similar homes
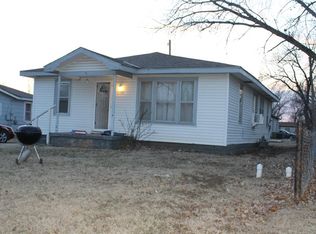
- $--2 bd2 ba912 sqft1212 Ellet St, El Dorado, KS 67042Auction
 ServiceLink Auction
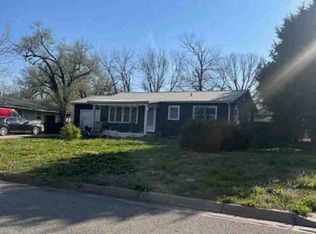
 - $130,0002 bd1 ba814 sqft1302 Shelden St, El Dorado, KS 67042For Sale
 MLS ID #672502, Krista Chandler, Berkshire Hathaway PenFed Realty. SCKMLS as distributed by MLS GRID
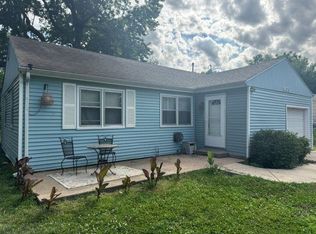
 - $120,0002 bd1 ba870 sqft1615 N Terrace Dr, El Dorado, KS 67042For Sale
 MLS ID #674479, Helen Brown, Real Broker, LLC. SCKMLS as distributed by MLS GRID
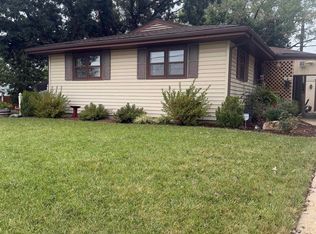
 - $178,0003 bd1 ba1.1k sqft1404 W Towanda Ave, El Dorado, KS 67042For Sale
 MLS ID #679050, Pat Garrison, Garrison Real Estate. SCKMLS as distributed by MLS GRID
