You've found the perfect place to call home! This incredible single-level gem displays a compelling curb appeal with tasteful stone accents, a lush landscape, a mature shade tree, and a generously extended driveway leading to the 2-car garage. Greet your guests from the comfort of the cozy front porch while drinking your favorite beverage! The inviting hallway ushers you into the well-sized open floor layout bathed with abundant natural light. Tall ceilings, wood-look flooring, sliding glass doors to the backyard, and a media niche with rich wood paneling for a touch of vintage charm, are features that can't be left unsaid. The gourmet kitchen is a cook's bliss, complete with sleek stainless steel appliances, recessed lighting, corian counters, a stylish tile backsplash, a pantry, and a sizable island with a breakfast bar. Retreat to the primary bedroom offering a soft carpet, a full bathroom with dual sinks, and a large walk-in closet. Take the festivities downstairs to the fully-finished basement, outfitted with plush carpeting. Air ducts recently cleaned too! Discover an outdoor oasis showcasing a relaxing newer trex deck, attached Pergola, a lovingly tended garden, and a delightful bird bath for your feathered visitors. A flagstone pathway meanders to a seating area with a fire pit, inviting you to relax and enjoy the stars. A great family neighborhood and only minutes away from shopping centers, restaurants, schools, and a short walk to Panorama Park! Access to the community pool, only 10 minutes from I-225, E-470 AND the light rail. Fridge, washer and dryer are included! What are you waiting for? Come, experience elegance! Take advantage of this opportunity!
Sold for $555,000
Street View
$555,000
1136 S Richfield Court, Aurora, CO 80017
5beds
1,662sqft
Single Family Residence
Built in 2007
6,534 Square Feet Lot
$528,900 Zestimate®
$334/sqft
$2,922 Estimated rent
Home value
$528,900
$502,000 - $555,000
$2,922/mo
Zestimate® history
Owner options
List your home for rent
$2,922/mo
Rent Zestimate®
Find your next renter with Zillow Rental Manager. Plus, with online applications, you can quickly screen prospective tenants – for free.
$2,922/mo
Rent Zestimate®
Refinance and save
$3,351/mo
Est. payment
Refinancing to a lower rate could help reduce your monthly payments and save thousands over the life of the loan.
$3,351/mo
Est. payment
Explore your selling options
Work with a Zillow partner agent
Leverage their expertise and Zillow's premium Showcase listings to get your home seen by more buyers.
Get startedList with your own agent
Get your home in front of millions of buyers by listing it on Zillow.
Learn how to do itSell it yourself
Take full control of how buyers see your home on Zillow by listing For Sale by Owner (FSBO).
List your homeWhat's special
Community poolVintage charmMature shade treeDelightful bird bathSizable islandFire pitSingle-level gem
Zillow last checked:
Listing updated:
Listed by:
John Tanguma 720-309-9090,
MB A Perfect Home 4 U Realty
Bought with:
Phuong Smith, 40044706
Brokers Guild Real Estate
Source: REcolorado as distributed by MLS GRID,MLS#: 9755166
Facts & features
Interior
Bedrooms & bathrooms
- Bedrooms: 5
- Bathrooms: 3
- Full bathrooms: 1
- 3/4 bathrooms: 2
- Main level bathrooms: 2
- Main level bedrooms: 3
Primary bedroom
- Description: Carpeted W/A Walk-In Closet
- Level: Main
Bedroom
- Description: Wood-Look Floor W/Closet
- Level: Main
Bedroom
- Description: Wood-Look Floor W/Closet
- Level: Main
Bedroom
- Description: Wood-Look Floor W/Closet
- Level: Basement
Bedroom
- Description: Wood-Look Floor W/Closet
- Level: Basement
Primary bathroom
- Description: Separate Tub/Shower, Dual Sinks, Tile Floor
- Level: Main
Bathroom
- Description: Shower Only, Tile Counters & Floor
- Level: Main
Bathroom
- Description: Shower Only, Cultured Marble Counter, Tile Floor
- Level: Basement
Dining room
- Description: Great Room, Backyard Access, Wood-Look Floor
- Level: Main
Kitchen
- Description: Open
- Level: Main
Living room
- Description: Great Room, Wood-Look Floor
- Level: Main
Heating
- Forced Air
Cooling
- Central Air
Appliances
- Included: Dishwasher, Disposal, Microwave, Range
- Laundry: In Unit
Features
- Ceiling Fan(s), Granite Counters, High Ceilings, High Speed Internet, Kitchen Island, Open Floorplan, Pantry, Primary Suite, Solid Surface Counters, Walk-In Closet(s)
- Flooring: Carpet, Laminate, Tile
- Windows: Window Coverings
- Basement: Finished,Full
Interior area
- Total structure area: 1,662
- Total interior livable area: 1,662 sqft
- Finished area above ground: 1,662
- Finished area below ground: 0
Property
Parking
- Total spaces: 2
- Parking features: Garage - Attached
- Attached garage spaces: 2
Features
- Levels: One
- Stories: 1
- Patio & porch: Deck, Front Porch
- Exterior features: Fire Pit, Garden, Private Yard, Rain Gutters
- Fencing: Full
Lot
- Size: 6,534 Square Feet
- Features: Level
- Residential vegetation: Brush, Grassed
Details
- Parcel number: 034521224
- Zoning: RPD
- Special conditions: Standard
Construction
Type & style
- Home type: SingleFamily
- Architectural style: Traditional
- Property subtype: Single Family Residence
Materials
- Frame, Stone, Wood Siding
- Roof: Composition
Condition
- Updated/Remodeled
- Year built: 2007
Utilities & green energy
- Sewer: Public Sewer
- Water: Public
- Utilities for property: Cable Available, Natural Gas Available, Phone Available
Community & HOA
Community
- Subdivision: Somerset Village
HOA
- Has HOA: Yes
- Amenities included: Clubhouse, Pool
- HOA fee: $81 monthly
- HOA name: Somerset Village
- HOA phone: 720-974-4231
Location
- Region: Aurora
Financial & listing details
- Price per square foot: $334/sqft
- Tax assessed value: $550,800
- Annual tax amount: $1,818
- Date on market: 7/15/2023
- Listing terms: Cash,Conventional,FHA,VA Loan
- Exclusions: Cantina In Basement, Large Metal Art In Backyard. Couches In Basement Can Go With The Home If Buyer Wants Them.
- Ownership: Individual
- Electric utility on property: Yes
- Road surface type: Paved
Price history
| Date | Event | Price |
|---|---|---|
| 8/28/2023 | Sold | $555,000+111.7%$334/sqft |
Source:  REcolorado as distributed by MLS GRID #9755166 Report a problem REcolorado as distributed by MLS GRID #9755166 Report a problem | ||
| 4/13/2007 | Sold | $262,178$158/sqft |
Source: Public Record Report a problem | ||
Public tax history
| Year | Property taxes | Tax assessment |
|---|---|---|
| 2025 | $2,613 +3.1% | $34,426 +1.4% |
| 2024 | $2,534 +39.4% | $33,962 -10.7% |
| 2023 | $1,818 -30% | $38,012 +51.7% |
| 2022 | $2,597 | $25,055 -2.8% |
| 2021 | -- | $25,776 -7.1% |
| 2020 | $2,889 +21.4% | $27,743 |
| 2019 | $2,379 | -- |
| 2018 | $2,379 +15% | $22,500 |
| 2017 | $2,070 | $22,500 +11.9% |
| 2016 | -- | $20,115 |
| 2015 | -- | $20,115 +10.7% |
| 2014 | $1,824 +6.6% | $18,165 -4.9% |
| 2013 | $1,711 | $19,100 |
| 2012 | -- | $19,100 |
| 2011 | $1,391 +1.1% | $19,100 +11.2% |
| 2010 | $1,377 -19.4% | $17,170 |
| 2009 | $1,708 | $17,170 -19.5% |
| 2008 | -- | $21,317 +427.4% |
| 2007 | -- | $4,042 -38.4% |
| 2006 | -- | $6,560 |
| 2005 | -- | $6,560 |
Find assessor info on the county website
Neighborhood: Aurora Highlands
Nearby homes
- $470,8002 bd2 ba1.8k sqft1144 S Richfield Ct, Aurora, CO 80017Off Market
- $485,5002 bd2 ba1.8k sqft1124 S Richfield Ct, Aurora, CO 80017Off Market
- $570,6005 bd3 ba3.3k sqft1116 S Richfield Ct, Aurora, CO 80017Off Market
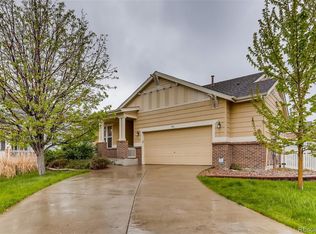
- $509,8003 bd2 ba1.6k sqft1129 S Rifle St, Aurora, CO 80017Off Market
- $371,1003 bd2 ba1.4k sqft1147 S Richfield Ct, Aurora, CO 80017Off Market
- $559,9004 bd3 ba4k sqft1139 S Rifle St, Aurora, CO 80017Sold
- $373,8003 bd2 ba1.4k sqft1155 S Richfield Ct, Aurora, CO 80017Off Market
- $417,1003 bd3 ba1.8k sqft1145 S Richfield Ct, Aurora, CO 80017Off Market
Nearby schools
GreatSchools rating
- 5/10Arkansas Elementary SchoolGrades: PK-5Distance: 0.2 mi
- 2/10Mrachek Middle SchoolGrades: 6-8Distance: 1 mi
- 6/10Rangeview High SchoolGrades: 9-12Distance: 1.4 mi
Schools provided by the listing agent
- Elementary: Arkansas
- Middle: Mrachek
- High: Rangeview
- District: Adams-Arapahoe 28J
Source: REcolorado as distributed by MLS GRID. This data may not be complete. We recommend contacting the local school district to confirm school assignments for this home.
Get a cash offer in 3 minutes
Find out how much your home could sell for in as little as 3 minutes with a no-obligation cash offer.
Estimated market value
$528,900
Get a cash offer in 3 minutes
Find out how much your home could sell for in as little as 3 minutes with a no-obligation cash offer.
Estimated market value
$528,900
- Colorado
- Arapahoe County
- Aurora
- 80017
- Aurora Highlands
- 1136 S Richfield Court
Nearby cities
Nearby neighborhoods
Nearby zip codes
Other Aurora Topics
