Skip main navigation
Sold
  • Price Unknown

    1136 SE 7th St, Lees Summit, MO 64063

    3beds
    2,688sqft
    Single Family Residence
    Built in 1985
    10,341 Square Feet Lot
    $340,800 Zestimate®
    $--/sqft
    $2,481 Estimated rent

    Home value

    $340,800

    $303,000 - $382,000

    $2,481/mo

    Zestimate® history
    Loading
    Loading...

    Owner options

    List your home for rent

    $2,481/mo

    Rent Zestimate®

    Find your next renter with Zillow Rental Manager. Plus, with online applications, you can quickly screen prospective tenants – for free.

    Learn more

    $2,481/mo

    Rent Zestimate®

    Refinance and save

    $100/mo

    Est. payment

    Refinancing to a lower rate could help reduce your monthly payments and save thousands over the life of the loan.

    See today's rates

    $100/mo

    Est. payment

    Explore your selling options

    Work with a Zillow partner agent

    Leverage their expertise and Zillow's premium Showcase listings to get your home seen by more buyers.

    Get started

    List with your own agent

    Get your home in front of millions of buyers by listing it on Zillow.

    Learn how to do it

    Sell it yourself

    Take full control of how buyers see your home on Zillow by listing For Sale by Owner (FSBO).

    List your home

    What's special

    Stone fireplaceGorgeous fenced backyardBrick semi-circleQuiet streetPlenty of storageOpen floorplanWood-burning stove
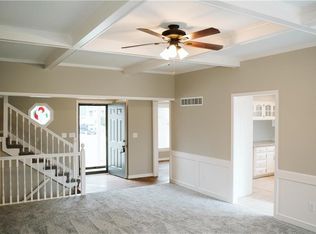
    Fantastic location, quiet street, and great neighbors are just a few perks of your charming new home. The stone fireplace accentuates the family room, offering ambiance and warmth. A more open floorplan offers a sense of connection between the kitchen, formal dining area, and great room. The master ensuite is on the main and two bedrooms with a shared bath and reading nook adorn the upstairs. The kitchen sports granite counter tops and the dishwasher is like new as it is so seldom used. Finish your day enjoying the gorgeous, fenced backyard from your new deck or stroll the neighborhood and visit your new neighbors. New windows in 2017, new roof in 2018, and new HVAC in 2019. Solar panels installed in 2023 and excess energy is purchased by Evergy. The basement offers separate entertainment spaces, a non-conforming 4th bedroom and bath, plenty of storage and a safe room. The brick semi-circle was once the home of a wood-burning stove and can be added once again with the proper ventilation.

    Zillow last checked:

    Listing updated:

    Listing Provided by:

    Jana Weaver 816-812-5355,

    KC Vintage Realty LLC

    Bought with:

    Megan Hardimon, 2022037650

    Real Broker, LLC

    Source: Heartland MLS as distributed by MLS GRID,MLS#: 2548934MLS Logo

    Facts & features

    Interior

    Bedrooms & bathrooms
    • Bedrooms: 3
    • Bathrooms: 4
    • Full bathrooms: 3
    • 1/2 bathrooms: 1
    Primary bedroom
    • Features: All Carpet, Ceiling Fan(s)
    • Level: Main
    • Area: 180
    • Dimensions: 12 x 15
    Bedroom 2
    • Features: All Carpet
    • Level: Second
    • Area: 99
    • Dimensions: 9 x 11
    Bedroom 3
    • Features: All Carpet
    • Level: Second
    • Area: 143
    • Dimensions: 11 x 13
    Primary bathroom
    • Features: Shower Over Tub, Vinyl
    • Level: Main
    • Area: 50
    • Dimensions: 5 x 10
    Bathroom 2
    • Features: Shower Only, Vinyl
    • Level: Second
    Bathroom 3
    • Features: Shower Only, Vinyl
    • Level: Basement
    • Area: 40
    • Dimensions: 4 x 10
    Dining room
    • Features: All Carpet
    • Level: Main
    • Area: 143
    • Dimensions: 11 x 13
    Family room
    • Features: All Carpet, Ceiling Fan(s), Fireplace
    • Level: Main
    Half bath
    • Features: Ceramic Tiles
    • Level: Main
    Kitchen
    • Features: Vinyl
    • Level: Main
    • Area: 240
    • Dimensions: 24 x 10
    Laundry
    • Features: Vinyl
    • Level: Main
    • Area: 55
    • Dimensions: 5 x 11
    Other
    • Features: All Carpet
    • Level: Basement
    • Area: 120
    • Dimensions: 10 x 12
    Other
    • Level: Basement
    • Area: 300
    • Dimensions: 15 x 20
    Recreation room
    • Features: Built-in Features, Carpet
    • Level: Basement
    • Area: 648
    • Dimensions: 18 x 36
    Heating
    • Natural Gas
    Cooling
    • Electric
    Appliances
    • Included: Dishwasher, Disposal, Microwave, Refrigerator, Built-In Electric Oven
    • Laundry: Laundry Room, Main Level
    Features
    • Ceiling Fan(s), Central Vacuum, Walk-In Closet(s)
    • Flooring: Carpet, Laminate, Tile, Vinyl, Wood
    • Windows: Skylight(s)
    • Basement: Basement BR,Concrete,Finished,Full,Walk-Up Access
    • Number of fireplaces: 1
    • Fireplace features: Family Room, Gas, Fireplace Screen
    Interior area
    • Total structure area: 2,688
    • Total interior livable area: 2,688 sqft
    • Finished area above ground: 1,888
    • Finished area below ground: 800

    Property

    Parking
    • Total spaces: 2
    • Parking features: Attached
    • Attached garage spaces: 2
    Features
    • Patio & porch: Deck, Porch
    • Fencing: Wood
    Lot
    • Size: 10,341 sqft
    Details
    • Parcel number: 61620096500000000

    Construction

    Type & style
    • Home type: SingleFamily
    • Architectural style: Traditional
    • Property subtype: Single Family Residence
    Materials
    • Board & Batten Siding
    • Roof: Composition
    Condition
    • Year built: 1985

    Utilities & green energy

    • Sewer: Public Sewer
    • Water: Public
    Green energy
    • Energy generation: Solar

    Community & neighborhood

    Location
    • Region: Lees Summit
    • Subdivision: Vista Del Verde

    HOA & financial

    HOA
    • Has HOA: Yes
    • HOA fee: $100 annually
    • Association name: www.vista-del-verde.org

    Other

    Other facts
    • Listing terms: Cash,Conventional,FHA,VA Loan
    • Ownership: Private

    Price history

    DateEventPrice
    6/10/2025Sold--
    Source: Heartland MLS as distributed by MLS GRID #2548934 Report a problem
    5/21/2025Pending sale$330,000$123/sqft
    Source: Heartland MLS as distributed by MLS GRID #2548934 Report a problem
    5/17/2025Listed for sale$330,000+103.7%$123/sqft
    Source: Heartland MLS as distributed by MLS GRID #2548934 Report a problem
    1/28/2015Sold--
    Source: Heartland MLS as distributed by MLS GRID #1914429 Report a problem
    12/7/2014Listed for sale$162,000$60/sqft
    Source: Visual Tour #1914429 Report a problem

    Public tax history

    YearProperty taxesTax assessment
    2025$4,019 -7.5%$55,281 -8.1%
    2024$4,346 +0.7%$60,183
    2023$4,314 +27.8%$60,183 +44%
    2022$3,374 -2%$41,800
    2021$3,444 +4.2%$41,800 +5.2%
    2020$3,306 +2.8%$39,729
    2019$3,215 $39,729 +18.7%
    2018$3,215 +7.4%$33,481
    2017$2,994 +3.8%$33,481 +1.9%
    2016$2,886 -3.5%$32,851 -1.9%
    2014$2,991 +0.1%$33,497
    2013$2,989 -0.2%$33,497
    2012$2,995 +0.4%$33,497
    2011$2,982 +1.8%$33,497
    2010$2,929 -0.8%$33,497
    2009$2,951 +0.4%$33,497 -2%
    2008$2,939 +4.4%$34,180
    2007$2,815 +0.1%$34,180 +6%
    2006$2,813 +6%$32,246
    2005$2,654 +6.8%$32,246 +9%
    2004$2,486 +12.1%$29,584
    2003$2,218 +3%$29,584 +15%
    2002$2,154 +3.1%$25,725
    2001$2,089 $25,725

    Find assessor info on the county website

    Neighborhood: 64063

    Nearby schools

    GreatSchools rating
    Schools provided by the listing agent
    • Elementary: Prairie View
    • Middle: East Trails
    • High: Lee's Summit

    Source: Heartland MLS as distributed by MLS GRID. This data may not be complete. We recommend contacting the local school district to confirm school assignments for this home.

    Get a cash offer in 3 minutes
    Find out how much your home could sell for in as little as 3 minutes with a no-obligation cash offer.
    Estimated market value
    $340,800
    Get a cash offer in 3 minutes
    Find out how much your home could sell for in as little as 3 minutes with a no-obligation cash offer.
    Estimated market value
    $340,800