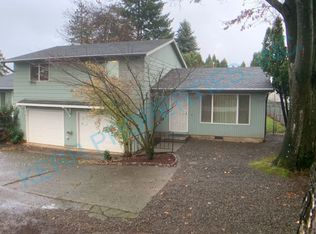
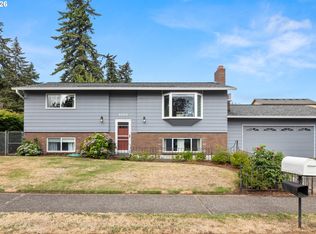
Wonderful Duplex in the Heart of Troutdale This well-cared-for duplex offers both comfort and opportunity, perfectly situated near Troutdale’s best shopping, dining, and amenities. Ideal for first-time homebuyers, you can live in one unit and rent the other—take advantage of lender programs that allow you to count rental income toward your mortgage and make your very first home an investment property. Notable updates include: new gas furnace in Unit 1138 (2023), exterior paint (2020), stainless steel appliances in both units, upgraded electrical panels leaf guard gutter system, roof installed September 26, 2006
Pending
Price cut: $15K (6/27)
$480,000
1136 SW 257th Ave, Troutdale, OR 97060
4beds
2,372sqft
Multi Family
Built in 1979
-- sqft lot
$-- Zestimate®
$202/sqft
$-- HOA
What's special
Upgraded electrical panelsLeaf guard gutter system
- 114 days
- 594
- 35
Zillow last checked:
Listing updated:
Listed by:
Jeremy Barnett 971-404-5141,
Pellego, LLC
Source: RMLS (OR),MLS#: 745037332
Facts & features
Interior
Bedrooms & bathrooms
- Bedrooms: 4
- Bathrooms: 2
- Full bathrooms: 2
Heating
- Forced Air
Appliances
- Included: Dishwasher, Range, Refrigerator, Electric Water Heater
- Laundry: Washer Dryer Hookup
Features
- Basement: Crawl Space,Daylight,Partial
Interior area
- Total structure area: 2,372
- Total interior livable area: 2,372 sqft
Property
Parking
- Total spaces: 4
- Parking features: Driveway, Garage
- Garage spaces: 2
- Has uncovered spaces: Yes
Features
- Stories: 2
Lot
- Size: 8,276 Square Feet
- Features: SqFt 7000 to 9999
Details
- Parcel number: R227837
- Zoning: Res
Construction
Type & style
- Home type: MultiFamily
- Property subtype: Multi Family
Materials
- Lap Siding
- Foundation: Concrete Perimeter
- Roof: Composition
Condition
- Year built: 1979
Utilities & green energy
- Gas: Gas
- Sewer: Public Sewer
- Water: Public
Community & HOA
HOA
- Has HOA: No
Location
- Region: Troutdale
Financial & listing details
- Price per square foot: $202/sqft
- Annual tax amount: $4,362
- Date on market: 5/7/2026
- Cumulative days on market: 114 days
- Listing terms: Cash,Conventional,FHA,VA Loan
- Total actual rent: 3520
- Road surface type: Concrete, Paved
Estimated market value
Not available
Estimated sales range
Not available
Not available
Price history
| Date | Event | Price |
|---|---|---|
| 8/27/2026 | Pending sale | $480,000$202/sqft |
Source:  RMLS (OR) #745037332 Report a problem RMLS (OR) #745037332 Report a problem | ||
| 6/27/2026 | Price change | $480,000-3%$202/sqft |
Source: RMLS (OR) #745037332 Report a problem | ||
| 6/10/2026 | Price change | $495,000-1%$209/sqft |
Source: RMLS (OR) #745037332 Report a problem | ||
| 5/8/2026 | Listed for sale | $500,000$211/sqft |
Source: RMLS (OR) #745037332 Report a problem | ||
Public tax history
Tax history is unavailable.
Monthly payment
Est. payment
Payment breakdown
Explore the cost of this home by adjusting the details. Changes won't be saved.Climate risks
Neighborhood: 97060
Nearby schools
Schools provided by the listing agent
- Elementary: Troutdale
- Middle: Walt Morey
- High: Reynolds
Source: RMLS (OR). This data may not be complete. We recommend contacting the local school district to confirm school assignments for this home.
Similar homes
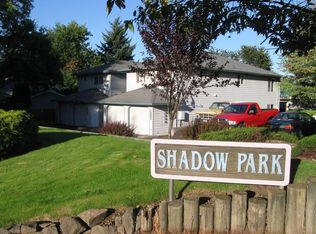
- $499,9004 bd2 ba2.1k sqft22222 SE Ash St, Gresham, OR 97030Active
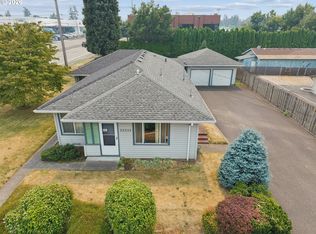
 MLS ID #147490588, Daniela Sardo, Real Broker. RMLS (OR)
 - $449,0004 bd2 ba1.7k sqft1563 NE Village Squire Ct, Gresham, OR 97030Active
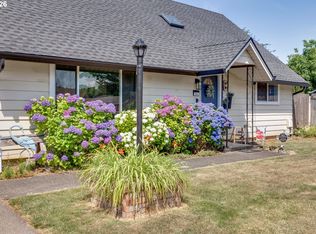 MLS ID #369608710, Teresa Martz, Don Nunamaker. RMLS (OR)
 - $370,0003 bd3 ba1.6k sqft1401 SW Edgefield Meadows Ct, Troutdale, OR 97060Active
 MLS ID #465114662, Alexander Phan, Keller Williams Realty Professionals. RMLS (OR)
 - $499,9004 bd2 ba2k sqft1101 NE 188th Ave, Portland, OR 97230Active
 MLS ID #626535597, Ryan Kofman, Axness & Kofman Real Estate. RMLS (OR)
 - $484,9004 bd2 ba1.7k sqft5835 SE 84th Ave, Portland, OR 97266ActiveMLS ID #770054168, Manli Chen, Pete Anderson Realty Assoc, Inc.. RMLS (OR)
- $465,0004 bd2 ba1.5k sqft15245 SE Market Ct, Portland, OR 97233ActiveMLS ID #196550682, Dominique Hofmann, Soldera Properties, Inc. RMLS (OR)
- $495,0004 bd2 ba2.2k sqft2236 SE 185th Ave, Portland, OR 97233ActiveMLS ID #407667717, Ryan Gregory, Works Real Estate. RMLS (OR)
- $549,0004 bd3 ba2.3k sqft3820 SE El Camino Dr, Gresham, OR 97080ActiveMLS ID #239379081, Heather Olson, John L. Scott Portland South. RMLS (OR)
- $449,9005 bd2 ba2.2k sqft2249 SE 185th Ave, Portland, OR 97233ActiveMLS ID #493501542, Tara Gault, Keller Williams Realty Portland Premiere. RMLS (OR)
- $549,9004 bd3 ba1.9k sqft2675 NE Cleveland Ave, Gresham, OR 97030ActiveMLS ID #410105555, Marshall Rosario, Real Broker. RMLS (OR)
- $485,0005 bd2 ba2.7k sqft2918 SE 143rd Ave, Portland, OR 97236ActiveMLS ID #780841241, Korrie Hicks, KOR Realty. RMLS (OR)
- $515,0003 bd2 ba1.5k sqft1600 NW Angeline Ave, Gresham, OR 97030ActiveMLS ID #565776744, Elizabeth Carpenter, LizC Real Estate Investments. RMLS (OR)
- $455,0003 bd2 ba1.2k sqft429 SW Birdsdale Dr, Gresham, OR 97080ActiveMLS ID #521561375, Lilah Vo, MORE Realty. RMLS (OR)
- $499,9003 bd2 ba1.3k sqft1327 G St, Washougal, WA 98671ActiveMLS ID #405074639, Katelyn McGrann, Realty One Group Prestige. RMLS (OR)
- $495,0003 bd2 ba1.5k sqft1558 SE Jasmine Way, Gresham, OR 97080ActiveMLS ID #395852435, Vince Kinney, Matin Real Estate. RMLS (OR)
- $445,0003 bd2 ba1.6k sqft2182 SW Brixton Pl, Gresham, OR 97080ActiveMLS ID #301598403, Peter Anyanwu, Premiere Property Group, LLC. RMLS (OR)
- $415,0003 bd3 ba2.3k sqft1025 NE 176th Ave, Portland, OR 97230ActiveMLS ID #127067099, Amy Asivido, Keller Williams Premier Partners. RMLS (OR)
- $439,9003 bd2 ba1.2k sqft13670 SE Bush St, Portland, OR 97236ActiveMLS ID #624230188, Korrie Hicks, KOR Realty. RMLS (OR)
- $479,9003 bd2 ba1.5k sqft1500 SE Park Crest Ave, Vancouver, WA 98683ActiveMLS ID #494476292, Fiona Fu, Mal & Seitz. RMLS (OR)
- $400,0003 bd2 ba1.2k sqft13724 SE Lincoln St, Portland, OR 97233ActiveMLS ID #474473884, Brandi Erskine, MORE Realty. RMLS (OR)
