Skip main navigation
Closed
  • $411,200

    1136 Sage Dr, Griffin, GA 30224

    4beds
    2,664sqft
    Single Family Residence
    Built in 2021
    0.67 Acres Lot
    $413,900 Zestimate®
    $154/sqft
    $2,947 Estimated rent

    Home value

    $413,900

    $393,000 - $435,000

    $2,947/mo

    Zestimate® history
    Loading
    Loading...

    Owner options

    List your home for rent

    $2,947/mo

    Rent Zestimate®

    Find your next renter with Zillow Rental Manager. Plus, with online applications, you can quickly screen prospective tenants – for free.

    Learn more

    $2,947/mo

    Rent Zestimate®

    Refinance and save

    $2,919/mo

    Est. payment

    Refinancing to a lower rate could help reduce your monthly payments and save thousands over the life of the loan.

    See today's rates

    $2,919/mo

    Est. payment

    Explore your selling options

    Work with a Zillow partner agent

    Leverage their expertise and Zillow's premium Showcase listings to get your home seen by more buyers.

    Get started

    List with your own agent

    Get your home in front of millions of buyers by listing it on Zillow.

    Learn how to do it

    Sell it yourself

    Take full control of how buyers see your home on Zillow by listing For Sale by Owner (FSBO).

    List your home

    What's special

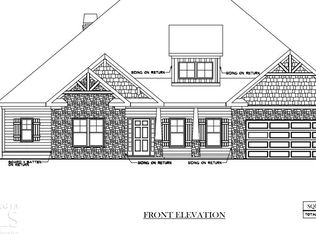
    Welcome to 1136 Sage Dr, Griffin, GA 30224, A Jeff Linsey Community, where luxury and contemporary design meet tranquility and privacy. This stunning residence boasts an open floor plan that seamlessly blends sophistication with comfort, offering an unparalleled living experience. Step into a world of refined elegance as natural light pours through expansive windows, illuminating the spacious interiors. The barely lived-in home exudes a sense of newness, inviting you to make it your own. Entertain with ease in the gourmet kitchen, equipped with high-end appliances, sleek countertops, and ample storage space. The adjoining living area features a cozy fireplace, perfect for intimate gatherings or quiet evenings at home. Escape to your private sanctuary in the expansive backyard oasis, where lush greenery surrounds a majestic fireplace, providing the ideal setting for outdoor relaxation and entertainment. This residence embodies the essence of modern luxury living, offering both style and functionality in a serene setting. Experience the epitome of contemporary elegance at 1136 Sage Dr, where every detail has been meticulously crafted for your utmost comfort and enjoyment. Schedule a showing today! This home absolutely WONT last. Priced to SELL!

    Zillow last checked:

    Listing updated:

    Listed by:

    Precious Roberts 770-672-5050,

    Virtual Properties Realty.com

    Bought with:

    Robin Hearn, 152897

    Murray Company, Realtors

    Source: GAMLS,MLS#: 10319079MLS Logo

    Facts & features

    Interior

    Bedrooms & bathrooms
    • Bedrooms: 4
    • Bathrooms: 4
    • Full bathrooms: 3
    • 1/2 bathrooms: 1
    • Main level bathrooms: 1
    • Main level bedrooms: 1
    Rooms
    • Room types: Laundry, Office
    Kitchen
    • Features: Breakfast Area, Breakfast Bar, Pantry
    Heating
    • Central
    Cooling
    • Central Air
    Appliances
    • Included: Dishwasher, Disposal, Double Oven, Dryer, Microwave, Refrigerator, Washer
    • Laundry: Common Area, In Hall
    Features
    • Master On Main Level, Walk-In Closet(s)
    • Flooring: Carpet, Hardwood
    • Basement: None
    • Number of fireplaces: 2
    • Common walls with other units/homes: No Common Walls
    Interior area
    • Total structure area: 2,664
    • Total interior livable area: 2,664 sqft
    • Finished area above ground: 2,664
    • Finished area below ground: 0

    Property

    Parking
    • Total spaces: 2
    • Parking features: Garage, Kitchen Level, Side/Rear Entrance
    • Has garage: Yes
    Features
    • Levels: Two
    • Stories: 2
    • Patio & porch: Patio
    • Body of water: None
    Lot
    • Size: 0.67 Acres
    • Features: Level, Open Lot
    Details
    • Parcel number: 230B01055

    Construction

    Type & style
    • Home type: SingleFamily
    • Architectural style: Brick Front,Contemporary,Traditional
    • Property subtype: Single Family Residence
    Materials
    • Aluminum Siding, Vinyl Siding, Wood Siding
    • Foundation: Slab
    • Roof: Composition
    Condition
    • Resale
    • New construction: No
    • Year built: 2021
    Details
    • Warranty included: Yes

    Utilities & green energy

    • Sewer: Public Sewer
    • Water: Public
    • Utilities for property: None

    Community & HOA

    Community
    • Features: Clubhouse, Playground, Pool, Swim Team, Tennis Court(s)
    • Security: Carbon Monoxide Detector(s)
    • Subdivision: The Meadows
    HOA
    • Has HOA: Yes
    • Services included: Swimming, Tennis
    • HOA fee: $396 annually
    Location
    • Region: Griffin

    Financial & listing details

    • Price per square foot: $154/sqft
    • Tax assessed value: $461,097
    • Annual tax amount: $5,498
    • Date on market: 6/11/2024
    • Cumulative days on market: 8 days
    • Listing agreement: Exclusive Right To Sell
    • Listing terms: 1031 Exchange,Cash,Conventional,FHA,USDA Loan,VA Loan

    Price history

    DateEventPrice
    8/6/2024Sold$411,200$154/sqft
    Source: GAMLS #10319079 Report a problem
    6/28/2024Pending sale$411,200$154/sqft
    Source: FMLS GA #7402362 Report a problem
    6/11/2024Listed for sale$411,200+8%$154/sqft
    Source: FMLS GA #7402362 Report a problem
    4/29/2022Sold$380,885+1487%$143/sqft
    Source: Public Record Report a problem
    5/29/2020Sold$24,000-3.6%$9/sqft
    Source: GAMLS #8766477 Report a problem
    4/6/2020Pending sale$24,900$9/sqft
    Source: Ann Imes & Associates Realtors #8766477 Report a problem
    4/6/2020Listed for sale$24,900+24.5%$9/sqft
    Source: Ann Imes & Associates Realtors #8766477 Report a problem
    6/18/2019Sold$20,000-16.3%$8/sqft
    Source: Agent Provided Report a problem
    5/20/2019Pending sale$23,900$9/sqft
    Source: Southern Realty Group #8568858 Report a problem
    4/23/2019Listed for sale$23,900$9/sqft
    Source: Southern Realty Group #8568858 Report a problem

    Public tax history

    YearProperty taxesTax assessment
    2025$6,526 +13.4%$184,439 +13.3%
    2024$5,757 +5.5%$162,731
    2023$5,456 +153.1%$162,731 +174.5%
    2022$2,155 +504.8%$59,273 +504.8%
    2021$356 +19.7%$9,800 +16.7%
    2020$298 +94.8%$8,400 +110%
    2019$153 +2.8%$4,000
    2018$149 -23.5%$4,000
    2017$194 +0.8%$4,000
    2016$193 $4,000
    2015$193 -2.3%$4,000 -76.2%
    2014$197 $16,800
    2013-- --
    2012-- --
    2011-- --
    2010-- --
    2009-- --
    2008-- --
    2007-- --
    2006-- --
    Find assessor info on the county website

    Neighborhood: 30224

    Nearby schools

    GreatSchools rating
    Schools provided by the listing agent
    • Elementary: Crescent Road
    • High: Spalding

    Source: GAMLS. This data may not be complete. We recommend contacting the local school district to confirm school assignments for this home.

    Get a cash offer in 3 minutes
    Find out how much your home could sell for in as little as 3 minutes with a no-obligation cash offer.
    Estimated market value
    $413,900
    Get a cash offer in 3 minutes
    Find out how much your home could sell for in as little as 3 minutes with a no-obligation cash offer.
    Estimated market value
    $413,900