Gorgeous new Bellamy plan in beautiful Ludlow Ridge. This open-concept, two-story home features 4 large bedrooms and 2.5 baths. The main level living area offers luxury vinyl flooring throughout for a beautiful combination of aesthetics and easy maintenance. The home features a turnback staircase situated away from the foyer, as well as a bright study that can be used as the perfect office space! The kitchen offers beautiful cabinetry, quartz countertops and a built-in island that creates a seamless workspace for meals. The upstairs bedroom is the star of the home, featuring an en suite bathroom with storage in the walk-in closet. The remaining 3 bedrooms, full bath and laundry room round up the rest of the upper level. The Bellamy is a favorite for a great reason!
Pending
$370,706
1136 Sherwood Loop, Bellefontaine, OH 43311
4beds
2,053sqft
Single Family Residence
Built in 2025
-- sqft lot
$-- Zestimate®
$181/sqft
$-- HOA
What's special
Open-concept two-story homeLuxury vinyl flooring throughoutQuartz countertops
- 95 days |
- 15 |
- 1 |
Zillow last checked:
Listing updated:
Listed by:
Alan J RafiyQ 614-706-6722,
D.R. Horton Realty of Ohio, In
Source: Columbus and Central Ohio Regional MLS ,MLS#: 226018955
Facts & features
Interior
Bedrooms & bathrooms
- Bedrooms: 4
- Bathrooms: 3
- Full bathrooms: 2
- 1/2 bathrooms: 1
Heating
- Forced Air
Cooling
- Central Air
Appliances
- Included: Dishwasher, Gas Range, Microwave
Features
- Flooring: Other, Carpet
- Windows: Insulated Windows
- Common walls with other units/homes: No Common Walls
Interior area
- Total structure area: 2,053
- Total interior livable area: 2,053 sqft
Property
Parking
- Total spaces: 2
- Parking features: Garage Door Opener, Attached
- Garage spaces: 2
Features
- Levels: Two
Details
- Parcel number: 171070000017041
- Special conditions: Standard
Construction
Type & style
- Home type: SingleFamily
- Property subtype: Single Family Residence
Materials
- Foundation: Slab
Condition
- New construction: Yes
- Year built: 2025
Details
- Warranty included: Yes
Utilities & green energy
- Sewer: Public Sewer
- Water: Public
Community & HOA
Community
- Subdivision: Ludlow Ridge
HOA
- Has HOA: Yes
Location
- Region: Bellefontaine
Financial & listing details
- Price per square foot: $181/sqft
- Tax assessed value: $12,480
- Annual tax amount: $400
- Date on market: 5/27/2026
- Listing terms: VA Loan,FHA,Conventional
Estimated market value
Not available
Estimated sales range
Not available
Not available
Price history
| Date | Event | Price |
|---|---|---|
| 6/9/2026 | Pending sale | $370,706$181/sqft |
Source:  Columbus and Central Ohio Regional MLS #226018955 Report a problem Columbus and Central Ohio Regional MLS #226018955 Report a problem | ||
| 5/15/2026 | Listed for sale | $370,706$181/sqft |
Source:  DR Horton Report a problem DR Horton Report a problem | ||
Public tax history
| Year | Property taxes | Tax assessment |
|---|---|---|
| 2025 | $400 +11011.1% | $4,370 -20% |
| 2024 | $4 | $5,460 |
Find assessor info on the county website
Monthly payment
Est. payment
Payment breakdown
Explore the cost of this home by adjusting the details. Changes won't be saved.Climate risks
Neighborhood: 43311
Nearby schools
GreatSchools rating
- NABellefontaine Elementary SchoolGrades: PK-2Distance: 0.4 mi
- 7/10Bellefontaine Middle SchoolGrades: 6-8Distance: 0.2 mi
- 5/10Bellefontaine High SchoolGrades: 9-12Distance: 0.7 mi
- $394,9005 bd3 ba2.6k sqft1128 Sherwood Loop, Bellefontaine, OH 43311Sold
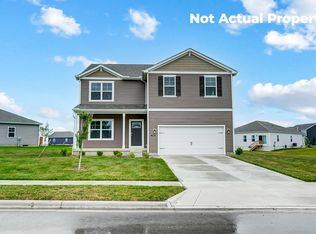
- $370,3774 bd2 ba1.7k sqft1120 Sherwood Loop, Bellefontaine, OH 43311Pending
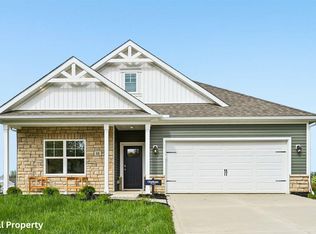
- $363,8914 bd3 ba2k sqft1152 Sherwood Loop, Bellefontaine, OH 43311Pending

- $373,3073 bd2 ba1.5k sqft1129 Sherwood Loop, Bellefontaine, OH 43311Pending

- $376,7425 bd3 ba2.6k sqft1113 Sherwood Loop, Bellefontaine, OH 43311Sold
- $348,6133 bd2 ba1.5k sqft1137 Sherwood Loop, Bellefontaine, OH 43311New Construction
- $368,0293 bd3 ba2.1k sqft1145 Sherwood Loop, Bellefontaine, OH 43311New Construction
- $390,7454 bd3 ba2.3k sqft1076 Sherwood Loop, Bellefontaine, OH 43311Sold
A local agent can set up tours, give advice and negotiate with sellers.
A local lender can help you make sure your offer is ready when you are.
Similar homes
- $403,3154 bd3 ba2.9k sqft1169 Sherwood Loop, Bellefontaine, OH 43311New Construction

 WRIST
WRIST - $355,0004 bd2 ba1.8k sqft1017 Sherwood, Bellefontaine, OH 43311For Sale

 MLS ID #226030543, Lori Lynn, Keller Williams Consultants. Columbus and Central Ohio Regional MLS
 - $368,0293 bd3 ba2.1k sqft1145 Sherwood Loop, Bellefontaine, OH 43311New Construction
 Columbus and Central Ohio Regional MLS
 - from $365,9905 bd3 ba2.6k sqftHenley Plan, Ludlow Ridge, Bellefontaine, OH 43311New Construction
 DR Horton
 - $369,9002 bd3 ba1.8k sqft2598 Township Road 182, Bellefontaine, OH 43311For SaleMLS ID #1047818, Doug Zimmerman, Zimmerman Realty Ltd.. WRIST
- from $361,9904 bd3 ba2.3k sqftStamford Plan, Ludlow Ridge, Bellefontaine, OH 43311New ConstructionDR Horton
- $353,3283 bd2 ba1.6k sqft1185 Sherwood Loop, Bellefontaine, OH 43311New ConstructionColumbus and Central Ohio Regional MLS
- $410,0004 bd3 ba2.4k sqft1604 Raymond Ave, Bellefontaine, OH 43311For SaleMLS ID #1045135, Malia K. Hughes, Key Realty. WRIST
- from $342,9904 bd2 ba1.7k sqftChatham Plan, Ludlow Ridge, Bellefontaine, OH 43311New ConstructionDR Horton
- from $384,9904 bd3 ba2.9k sqftLyndhurst Plan, Ludlow Ridge, Bellefontaine, OH 43311New ConstructionDR Horton
- $375,9003 bd3 ba2.2k sqft101 Pinecrest Ct, Bellefontaine, OH 43311For SaleMLS ID #1045251, Jeremy G. Hankins, Bell Hankins Realty Group, LLC. WRIST
- from $349,9903 bd3 ba2.1k sqftPendleton Plan, Ludlow Ridge, Bellefontaine, OH 43311New ConstructionDR Horton
- $400,0005 bd3 ba2.2k sqft510 E High Ave, Bellefontaine, OH 43311For SaleMLS ID #1046920, Susan Andrews, New Home Star Ohio, LLC. WRIST
- $365,0003 bd2 ba1.8k sqft1109 N Park Rd, Bellefontaine, OH 43311For SaleMLS ID #226023525, Tanner Payne, Taylor Made Realty. Columbus and Central Ohio Regional MLS
- from $335,9903 bd3 ba1.8k sqftSienna Plan, Ludlow Ridge, Bellefontaine, OH 43311New ConstructionDR Horton
- from $345,6953 bd3 ba2.3k sqftSomerset Plan, Maris Park, Bellefontaine, OH 43311New ConstructionMaronda Homes
- from $324,9904 bd2 ba1.5k sqftFreeport Plan, Ludlow Ridge, Bellefontaine, OH 43311New ConstructionDR Horton
- $299,9003 bd2 ba1.5k sqft220 Terrence Dr, Bellefontaine, OH 43311For SaleMLS ID #1047692, Malia K. Hughes, Key Realty. WRIST
- from $334,9903 bd2 ba1.6k sqftNewcastle Plan, Ludlow Ridge, Bellefontaine, OH 43311New ConstructionDR Horton
- from $343,6953 bd3 ba2.3k sqftAbington Plan, Maris Park, Bellefontaine, OH 43311New ConstructionMaronda Homes
