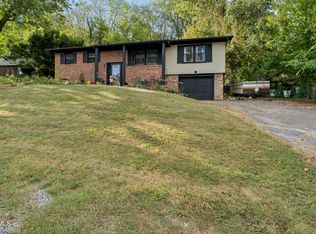
Welcome to this beautiful split-level brick home located in the Colonial Heights area of Kingsport! Offering 3 bedrooms, 3 full bathrooms, and 2,187 square feet of comfortable living space, this home combines thoughtful updates with plenty of room to spread out.
Inside, you'll find a spacious updated kitchen with a dining area, updated bathrooms, inviting living spaces, and a large bonus room featuring a fireplace--perfect for a family room, entertaining space, home office, or whatever fits your lifestyle. The home's layout provides flexibility to meet your needs.
Step outside to enjoy the covered back porch overlooking the private backyard, offering a peaceful place to relax. A one-car attached garage and ample driveway parking add everyday convenience. Storage shed included for all of your lawn equipment.
Location is a major highlight! Situated in Colonial Heights, you're just minutes from shopping, restaurants, groceries, and everyday conveniences along Fort Henry Drive, with easy access to I-81 and a short drive to downtown Kingsport and the rest of the Tri-Cities.
If you're looking for an updated home with space, privacy, and a location that makes daily life easy, this one is worth a look! All information deemed reliable but not guaranteed. Buyer/buyer's agent should verify all information.
For sale
$335,000
1136 Shipley Ferry Rd, Kingsport, TN 37663
3beds
2,187sqft
Single Family Residence, Residential
Built in 1967
0.61 Acres Lot
$321,700 Zestimate®
$153/sqft
$-- HOA
What's special
Split-level brick homeUpdated bathroomsPrivate backyardAmple driveway parkingInviting living spacesStorage shed includedOne-car attached garage
- 3 days
- 921
- 117
Likely to sell faster than
Zillow last checked:
Listing updated:
Listed by:
Michael Davis 423-471-1393,
Real Broker 844-594-7325
Source: TVRMLS,MLS#: 10001275
Facts & features
Interior
Bedrooms & bathrooms
- Bedrooms: 3
- Bathrooms: 3
- Full bathrooms: 3
Heating
- Heat Pump
Cooling
- Heat Pump
Appliances
- Included: Dishwasher, Microwave, Range
- Laundry: Electric Dryer Hookup, Washer Hookup
Features
- Flooring: Ceramic Tile, Laminate
- Windows: Double Pane Windows
- Basement: Block,Concrete,Exterior Entry,Garage Door,Interior Entry,Partially Finished,Walk-Out Access
- Number of fireplaces: 1
- Fireplace features: Basement, Den
Interior area
- Total structure area: 2,862
- Total interior livable area: 2,187 sqft
- Finished area below ground: 756
Property
Parking
- Total spaces: 1
- Parking features: Asphalt, Attached, Garage Door Opener
- Attached garage spaces: 1
Features
- Levels: Two,Split Level
- Stories: 2
- Patio & porch: Back, Front Porch
Lot
- Size: 0.61 Acres
- Dimensions: 118' x 221'
- Topography: Sloped
Details
- Additional structures: Outbuilding
- Parcel number: 106c B 02800 000
- Zoning: R 1
Construction
Type & style
- Home type: SingleFamily
- Property subtype: Single Family Residence, Residential
Materials
- Brick
- Foundation: Block
- Roof: Shingle
Condition
- Above Average,Average
- New construction: No
- Year built: 1967
Utilities & green energy
- Sewer: Septic Tank
- Water: Public
Community & HOA
Community
- Subdivision: Druid Hills
HOA
- Has HOA: No
Location
- Region: Kingsport
Financial & listing details
- Price per square foot: $153/sqft
- Tax assessed value: $400,900
- Annual tax amount: $1,617
- Date on market: 9/23/2026
- Listing terms: Cash,Conventional,FHA,THDA,VA Loan
Estimated market value
$321,700
$306,000 - $338,000
$2,260/mo
Price history
| Date | Event | Price |
|---|---|---|
| 9/23/2026 | Listed for sale | $335,000+3.1%$153/sqft |
Source: TVRMLS #10001275 Report a problem | ||
| 11/19/2025 | Sold | $325,000$149/sqft |
Source: TVRMLS #9982268 Report a problem | ||
| 10/18/2025 | Listing removed | $2,500$1/sqft |
Source: Zillow Rentals Report a problem | ||
| 10/17/2025 | Pending sale | $325,000$149/sqft |
Source: TVRMLS #9982268 Report a problem | ||
| 10/10/2025 | Listed for rent | $2,500$1/sqft |
Source: Zillow Rentals Report a problem | ||
| 9/12/2025 | Price change | $325,000-5.8%$149/sqft |
Source: TVRMLS #9982268 Report a problem | ||
| 9/10/2025 | Price change | $345,000-1.4%$158/sqft |
Source: TVRMLS #9982268 Report a problem | ||
| 8/18/2025 | Price change | $350,000-6.7%$160/sqft |
Source: TVRMLS #9982268 Report a problem | ||
| 7/31/2025 | Price change | $375,000-3.6%$171/sqft |
Source: TVRMLS #9982268 Report a problem | ||
| 7/15/2025 | Price change | $389,000-2.5%$178/sqft |
Source: TVRMLS #9982268 Report a problem | ||
| 6/30/2025 | Price change | $399,000-2.7%$182/sqft |
Source: TVRMLS #9982268 Report a problem | ||
| 6/26/2025 | Listed for sale | $410,000+17.1%$187/sqft |
Source: TVRMLS #9982268 Report a problem | ||
| 5/20/2022 | Sold | $350,000+72.8%$160/sqft |
Source: TVRMLS #9936506 Report a problem | ||
| 4/8/2022 | Sold | $202,500-13.8%$93/sqft |
Source: Public Record Report a problem | ||
| 7/8/2021 | Listing removed | -- |
Source: TVRMLS #9924656 Report a problem | ||
| 7/6/2021 | Price change | $235,000-11.3%$107/sqft |
Source: TVRMLS #9924656 Report a problem | ||
| 6/27/2021 | Price change | $265,000-4%$121/sqft |
Source: TVRMLS #9924656 Report a problem | ||
| 6/26/2021 | Listed for sale | $275,900+89%$126/sqft |
Source: TVRMLS #9924656 Report a problem | ||
| 7/30/2012 | Sold | $146,000+39%$67/sqft |
Source: TVRMLS #319988 Report a problem | ||
| 6/12/2002 | Sold | $105,000$48/sqft |
Source: Public Record Report a problem | ||
Public tax history
| Year | Property taxes | Tax assessment |
|---|---|---|
| 2025 | $1,617 -8.3% | $100,225 +42% |
| 2024 | $1,762 +3.7% | $70,600 |
| 2023 | $1,699 +61.7% | $70,600 +61.7% |
| 2022 | $1,050 | $43,650 |
| 2021 | -- | $43,650 +11.9% |
| 2020 | $1,003 | $39,025 |
| 2019 | $1,003 +0.8% | $39,025 |
| 2018 | $995 +0% | $39,025 |
| 2017 | $995 | $39,025 +11.7% |
| 2016 | $995 +23.6% | $34,925 0% |
| 2014 | $805 | $34,927 |
| 2013 | $805 -1.1% | $34,927 |
| 2012 | $814 +26.5% | $34,927 +15.7% |
| 2011 | $643 | $30,185 |
| 2010 | $643 | $30,185 |
| 2009 | $643 | $30,185 |
| 2008 | -- | $30,185 +13.7% |
| 2007 | $672 | $26,547 |
| 2006 | $672 | $26,547 |
| 2005 | $672 -5.2% | $26,547 |
| 2004 | $709 +16.4% | $26,547 +2.5% |
| 2002 | $609 | $25,911 |
| 2001 | -- | $25,911 -71.5% |
| 2000 | -- | $90,830 |
Find assessor info on the county website
Monthly payment
Est. payment
Payment breakdown
Explore the cost of this home by adjusting the details. Changes won't be saved.Climate risks
Neighborhood: 37663
Nearby schools
Schools provided by the listing agent
- Elementary: Miller Perry
- Middle: Sullivan Heights Middle
- High: West Ridge
Source: TVRMLS. This data may not be complete. We recommend contacting the local school district to confirm school assignments for this home.
- $316,9003 bd3 ba1.9k sqft1132 W Shipley Ferry Rd, Kingsport, TN 37663Off Market
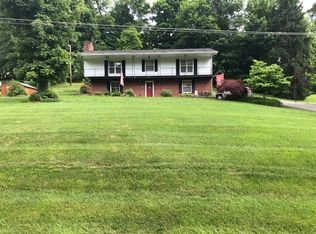
- $231,400-- bd2 ba1.4k sqft1140 W Shipley Ferry Rd, Kingsport, TN 37663Off Market
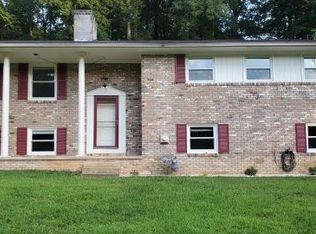
- $238,900-- bd2 ba1.4k sqft1128 W Shipley Ferry Rd, Kingsport, TN 37663Off Market
- $284,6003 bd3 ba1.4k sqft1144 W Shipley Ferry Rd, Kingsport, TN 37663Off Market
Similar homes
- $315,0003 bd2 ba2.1k sqft519 Lazy Ln, Kingsport, TN 37663For Sale
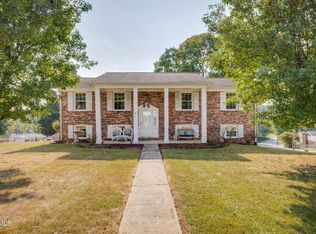 MLS ID #10001256, Kathy Michels. TVRMLS
 - $380,0005 bd3 ba2.7k sqft765 Greengate Rd, Kingsport, TN 37663For Sale
 MLS ID #10001344, Laura Seagroves. TVRMLS
 - $385,0003 bd3 ba2.9k sqft817 Beechwood Dr, Kingsport, TN 37663For Sale
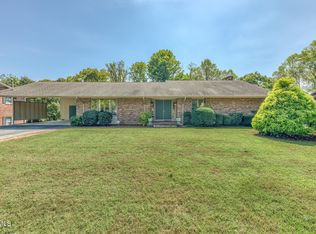 MLS ID #10001281, Carrie Riley. TVRMLS
 - $329,5004 bd3 ba2.1k sqft516 Foothills Rd, Kingsport, TN 37663For Sale
 MLS ID #10001121, Kevin Sheffield. TVRMLS
 - $364,9004 bd3 ba2.5k sqft212 Pickens Rd, Kingsport, TN 37663Active
 MLS ID #1356666, Vickie Loftis, American Way Real Estate Co.. East Tennessee Realtors
 - $289,9003 bd3 ba2k sqft220 Brookfield Dr, Kingsport, TN 37663ActiveMLS ID #1354530, Kim D Pichiarella, Realty Executives Associates. East Tennessee Realtors
