HIGHLY Motivated Seller offering 6,000 towards closing cost/ interest rate buy down. !!! Come view this beautiful home in the Silver Creek neighborhood in Alabaster. With 2552 sq. ft. of living space, this 4 bedroom 2 bath residence offers ample room for comfort and versatility. As you enter, you are greeted by a bright and airy living area that seamlessly flows into a well-appointed kitchen, perfect for both daily living and entertaining. The kitchen features modern appliances, plenty of counter space, and a cozy eat in area. The home boosts 4 generously sized bedrooms, providing plenty of space for family and guests. The master suite is a true retreat, complete with en-suite bathroom for added privacy and convenience. This is a split bedroom floor plan and has been done with thoughtful design. The outside space is equally impressive, featuring a well-maintained fenced yard ideal for relaxing and outdoor activities and with the community pool and ponds.
Sold for $369,400
$369,400
1136 Silver Creek Ln, Alabaster, AL 35007
4beds
2,552sqft
Single Family Residence
Built in 2010
10,018 Square Feet Lot
$363,200 Zestimate®
$145/sqft
$2,169 Estimated rent
Home value
$363,200
$345,000 - $381,000
$2,169/mo
Zestimate® history
Owner options
List your home for rent
$2,169/mo
Rent Zestimate®
Find your next renter with Zillow Rental Manager. Plus, with online applications, you can quickly screen prospective tenants – for free.
$2,169/mo
Rent Zestimate®
Refinance and save
$1,963/mo
Est. payment
Refinancing to a lower rate could help reduce your monthly payments and save thousands over the life of the loan.
$1,963/mo
Est. payment
Explore your selling options
Work with a Zillow partner agent
Leverage their expertise and Zillow's premium Showcase listings to get your home seen by more buyers.
Get startedList with your own agent
Get your home in front of millions of buyers by listing it on Zillow.
Learn how to do itSell it yourself
Take full control of how buyers see your home on Zillow by listing For Sale by Owner (FSBO).
List your homeWhat's special
Well-maintained fenced yardCozy eat in areaGenerously sized bedroomsMaster suiteEn-suite bathroomModern appliancesSplit bedroom floor plan
Zillow last checked:
Listing updated:
Listed by:
Marilee Henson 205-937-8778,
Keller Williams Metro South,
Chelsea Pedroso 205-767-6912,
Keller Williams Metro South
Bought with:
Donna Gaskins
ARC Realty - Hoover
Source: GALMLS,MLS#: 21426618
Facts & features
Interior
Bedrooms & bathrooms
- Bedrooms: 4
- Bathrooms: 2
- Full bathrooms: 2
Rooms
- Room types: Bedroom, Den/Family (ROOM), Bathroom, Kitchen, Master Bathroom, Master Bedroom
Primary bedroom
- Level: First
Bedroom 1
- Level: First
Bedroom 2
- Level: First
Bedroom 3
- Level: First
Primary bathroom
- Level: First
Bathroom 1
- Level: First
Family room
- Level: First
Kitchen
- Features: Laminate Counters, Breakfast Bar, Eat-in Kitchen, Pantry
- Level: First
Basement
- Area: 0
Heating
- Central, Electric
Cooling
- Central Air, Electric, Ceiling Fan(s)
Appliances
- Included: Dishwasher, Microwave, Electric Oven, Refrigerator, Stainless Steel Appliance(s), Stove-Electric, Electric Water Heater
- Laundry: Electric Dryer Hookup, Washer Hookup, Main Level, Laundry Room, Laundry (ROOM), Yes
Features
- Split Bedroom, Cathedral/Vaulted, Smooth Ceilings, Tray Ceiling(s), Soaking Tub, Linen Closet, Separate Shower, Split Bedrooms, Tub/Shower Combo, Walk-In Closet(s)
- Flooring: Carpet, Laminate, Vinyl
- Windows: Double Pane Windows
- Attic: Pull Down Stairs,Yes
- Number of fireplaces: 1
- Fireplace features: Insert, Family Room, Electric
Interior area
- Total interior livable area: 2,552 sqft
- Finished area above ground: 2,552
- Finished area below ground: 0
Property
Parking
- Total spaces: 2
- Parking features: Attached, Driveway, Parking (MLVL), Garage Faces Front
- Attached garage spaces: 2
- Has uncovered spaces: Yes
Features
- Levels: One
- Stories: 1
- Patio & porch: Open (PATIO), Patio, Porch
- Pool features: In Ground, Community
- Fencing: Fenced
- Has view: Yes
- View description: None
- Waterfront features: No
Lot
- Size: 10,018 Square Feet
- Features: Interior Lot, Few Trees, Subdivision
Details
- Parcel number: 237260011040.000
- Special conditions: N/A
Construction
Type & style
- Home type: SingleFamily
- Property subtype: Single Family Residence
Materials
- Brick
- Foundation: Slab
Condition
- Year built: 2010
Utilities & green energy
- Water: Public
- Utilities for property: Sewer Connected, Underground Utilities
Community & HOA
Community
- Features: Pond, Sidewalks, Street Lights
- Subdivision: Silver Creek
HOA
- Has HOA: Yes
- Services included: Maintenance Grounds
- HOA fee: $250 annually
Location
- Region: Alabaster
Financial & listing details
- Price per square foot: $145/sqft
- Tax assessed value: $335,600
- Annual tax amount: $1,771
- Price range: $369.4K - $369.4K
- Date on market: 7/30/2025
- Road surface type: Paved
Price history
| Date | Event | Price |
|---|---|---|
| 10/24/2025 | Sold | $369,400$145/sqft |
Source:  GALMLS #21426618 Report a problem GALMLS #21426618 Report a problem | ||
| 10/20/2025 | Pending sale | $369,400$145/sqft |
Source: GALMLS #21426618 Report a problem | ||
| 10/3/2025 | Contingent | $369,400$145/sqft |
Source: GALMLS #21426618 Report a problem | ||
| 9/26/2025 | Price change | $369,400-0.1%$145/sqft |
Source: GALMLS #21426618 Report a problem | ||
| 9/5/2025 | Price change | $369,900-1.3%$145/sqft |
Source: GALMLS #21426618 Report a problem | ||
| 8/15/2025 | Price change | $374,900-2.6%$147/sqft |
Source: GALMLS #21426618 Report a problem | ||
| 7/30/2025 | Listed for sale | $384,900+1.3%$151/sqft |
Source: GALMLS #21426618 Report a problem | ||
| 9/14/2024 | Listing removed | $379,900$149/sqft |
Source: GALMLS #21386170 Report a problem | ||
| 8/10/2024 | Price change | $379,900-2.6%$149/sqft |
Source: GALMLS #21386170 Report a problem | ||
| 6/29/2024 | Listed for sale | $389,900$153/sqft |
Source: GALMLS #21386170 Report a problem | ||
| 6/4/2024 | Listing removed | -- |
Source: GALMLS #21386170 Report a problem | ||
| 5/17/2024 | Listed for sale | $389,900$153/sqft |
Source: GALMLS #21386170 Report a problem | ||
| 10/20/2023 | Listing removed | -- |
Source:  Exit Realty Report a problem Exit Realty Report a problem | ||
| 9/5/2023 | Price change | $389,900-1.3%$153/sqft |
Source: GALMLS #21364114 Report a problem | ||
| 8/29/2023 | Listed for sale | $394,900+6.7%$155/sqft |
Source: GALMLS #21364114 Report a problem | ||
| 7/18/2022 | Sold | $370,000+5.7%$145/sqft |
Source: GALMLS #1321615 Report a problem | ||
| 6/9/2022 | Pending sale | $349,900$137/sqft |
Source:  RE/Max of Alabama #1321615 Report a problem RE/Max of Alabama #1321615 Report a problem | ||
| 6/9/2022 | Contingent | $349,900$137/sqft |
Source: GALMLS #1321615 Report a problem | ||
| 6/1/2022 | Listed for sale | $349,900+83%$137/sqft |
Source: GALMLS #1321615 Report a problem | ||
| 3/11/2011 | Sold | $191,200$75/sqft |
Source: Public Record Report a problem | ||
Public tax history
| Year | Property taxes | Tax assessment |
|---|---|---|
| 2025 | $1,771 +0.2% | $33,560 +0.2% |
| 2024 | $1,767 +7.9% | $33,480 +7.7% |
| 2023 | $1,637 +18.5% | $31,080 +18% |
| 2022 | $1,381 +6.5% | $26,340 +6.3% |
| 2021 | $1,297 +6.6% | $24,780 +6.4% |
| 2020 | $1,217 +3.3% | $23,300 +3.2% |
| 2019 | $1,178 | $22,580 +7.9% |
| 2017 | $1,178 +12% | $20,920 +4.2% |
| 2015 | $1,052 +2.6% | $20,080 +1.7% |
| 2014 | $1,025 +7.6% | $19,740 +7.3% |
| 2013 | $953 +5.1% | $18,400 +4.9% |
| 2012 | $906 -59% | $17,540 -57.2% |
| 2011 | $2,212 | $40,960 |
Find assessor info on the county website
Neighborhood: 35007
Nearby homes
- $296,5003 bd2 ba1.7k sqft1140 Silver Creek Ln, Alabaster, AL 35007Off Market
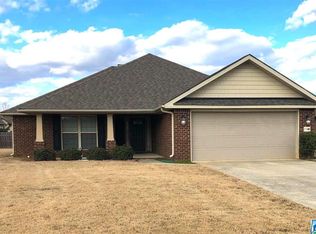
- $317,200-- bd2 ba2k sqft1134 Silver Creek Ln, Alabaster, AL 35007Off Market
- $311,5003 bd2 ba1.6k sqft824 Barkley Dr, Alabaster, AL 35007Off Market
- $278,2003 bd2 ba1.7k sqft828 Barkley Dr, Alabaster, AL 35007Off Market

- $275,2003 bd2 ba1.4k sqft820 Barkley Dr, Alabaster, AL 35007Off Market
- $381,800-- bd3 ba2.6k sqft1130 Silver Creek Ln, Alabaster, AL 35007Off Market
- $363,1004 bd3 ba2.8k sqft1144 Silver Creek Ln, Alabaster, AL 35007Off Market
- $284,900-- bd2 ba1.9k sqft816 Barkley Dr, Alabaster, AL 35007Off Market
Nearby schools
GreatSchools rating
- 9/10Meadow View Elem SchoolGrades: PK-3Distance: 0.6 mi
- 7/10Thompson Middle SchoolGrades: 6-8Distance: 2.8 mi
- 7/10Thompson High SchoolGrades: 9-12Distance: 3.3 mi
Schools provided by the listing agent
- Elementary: Meadowview
- Middle: Thompson
- High: Thompson
Source: GALMLS. This data may not be complete. We recommend contacting the local school district to confirm school assignments for this home.
Get a cash offer in 3 minutes
Find out how much your home could sell for in as little as 3 minutes with a no-obligation cash offer.
Estimated market value
$363,200
Get a cash offer in 3 minutes
Find out how much your home could sell for in as little as 3 minutes with a no-obligation cash offer.
Estimated market value
$363,200
- Alabama
- Shelby County
- Alabaster
- 35007
- 1136 Silver Creek Ln
Nearby cities
Nearby zip codes
Other Alabaster Topics
