Buyers financing fell through. Pristine home back on the market! Coastal living meets quality craftsmanship in this centrally located first-floor condo with upgrades galore. Designed for comfort, efficiency, and effortless beach living, this 3-bedroom, 2-bath residence offers a light, open feel and thoughtful details throughout. The inviting interior features a neutral palette layered with soft coastal tones, beautiful engineered birch hardwood flooring, upgraded crown molding, custom solid woodi nterior doors, recessed lighting, ceiling fans in every room, and soaring 9-foot ceilings. A cozy gas fireplace anchors the living space, creating the perfect spot to relax on a day when there's a chill in the air at the shore. The beautiful coastal-style kitchen is a true highlight, featuring granite countertops, upgraded cabinetry, and stainless-steel appliances—ideal for entertaining family and friends. High-efficiency gas forced-air heat and central air, along with a Navien tankless gas hot water heater, provide year-round comfort and energy efficiency. Step outside to the impressive and oversized front porch, perfect for morning coffee or enjoying the evening breezes. Off the back two bedrooms is the huge exterior deck with hose bibs and ceiling fan. Enjoy the quiet and relax on the lounge chairs , grab a book and lose yourself in the beach air. Another must have is the convenience of an outside shower—an essential coastal feature. The 1 1/2 car garage will store all your beach toys. Bikes, surf boards, beach chairs and umbrellas....Hurricane-resistant windows and doors, a sprinkler system, and insulation beneath the first floor between the 4’ crawl space and finished floors offer energy efficiency, comfort and peace of mind. Additional features include a separate zone manifold for hot and cold water lines, an alarm system, attached garage, covered parking, and separate entrances from the second floor—adding privacy and flexibility. Impressive furnishing, less than 3 years old, are included. (minus personal items and a few pieces) This move-in ready home offers the perfect blend of coastal charm, modern upgrades, and low-maintenance living—ideal as a primary residence,second home, or beach investment.
Pending
Price cut: $40K (7/5)
$1,085,000
1136 Simpson Ave #A, Ocean City, NJ 08226
3beds
1,468sqft
:
Get pre-qualified$6,148/mo
Townhouse
Built in 2014
-- sqft lot
$-- Zestimate®
$739/sqft
$-- HOA
What's special
Cozy gas fireplaceAttached garageCovered parkingRecessed lightingUpgraded crown moldingBeautiful coastal-style kitchenHurricane-resistant windows and doors
- 211 days |
- 78 |
- 0 |
Zillow last checked:
Listing updated:
Listed by:
Gerald Hill,
Homestarr Realty
Source: SJSRMLS,MLS#: 603680
Facts & features
Interior
Bedrooms & bathrooms
- Bedrooms: 3
- Bathrooms: 3
- Full bathrooms: 3
Dining room
- Level: Main
Kitchen
- Level: Main
Living room
- Level: Main
Heating
- Forced Air, Natural Gas
Cooling
- Ceiling Fan(s), Central Air, Gas
Appliances
- Included: Disposal, Dishwasher, Dryer, Gas Stove, Microwave, Refrigerator, Washer
Features
- Fireplace(s), Kitchen Island, Master Bath, Pets Allowed
- Flooring: Hardwood
- Windows: Blinds, Curtains, Drapes, Shades
- Has fireplace: Yes
- Fireplace features: Family Room, Gas Log
- Furnished: Yes
Interior area
- Total structure area: 1,468
- Total interior livable area: 1,468 sqft
Property
Parking
- Total spaces: 1
- Parking features: Garage, Attached Garage, Garage Door Opener
- Attached garage spaces: 1
Features
- Levels: One
- Stories: 2
Details
- Parcel number: 29
Construction
Type & style
- Home type: Townhouse
- Property subtype: Townhouse
Materials
- Aluminum, Stone
Condition
- New construction: No
- Year built: 2014
Utilities & green energy
- Sewer: Public Sewer
- Water: Public
Community & HOA
Community
- Subdivision: Simpson Ave
Location
- Region: Ocean City
Financial & listing details
- Price per square foot: $739/sqft
- Annual tax amount: $5,188
- Date on market: 1/5/2026
- Date available: 01/05/2026
- Inclusions: Blinds, Curtains, Drapes, Furnished, Shades
Estimated market value
Not available
Estimated sales range
Not available
Not available
Price history
| Date | Event | Price |
|---|---|---|
| 7/18/2026 | Pending sale | $1,085,000$739/sqft |
Source:  SJSRMLS #603680 Report a problem SJSRMLS #603680 Report a problem | ||
| 7/5/2026 | Price change | $1,085,000-3.6%$739/sqft |
Source: SJSRMLS #603680 Report a problem | ||
| 5/16/2026 | Listed for sale | $1,125,000$766/sqft |
Source: SJSRMLS #603680 Report a problem | ||
| 4/20/2026 | Pending sale | $1,125,000$766/sqft |
Source: SJSRMLS #603680 Report a problem | ||
| 3/9/2026 | Price change | $1,125,000-0.9%$766/sqft |
Source: SJSRMLS #603680 Report a problem | ||
| 1/10/2026 | Listed for sale | $1,135,000$773/sqft |
Source: SJSRMLS #603680 Report a problem | ||
Public tax history
Tax history is unavailable.
Monthly payment
Est. payment
Payment breakdown
Explore the cost of this home by adjusting the details. Changes won't be saved.Climate risks
Neighborhood: 08226
Nearby schools
GreatSchools rating
- 7/10Ocean City Primary SchoolGrades: PK-3Distance: 0.7 mi
- 6/10Ocean City Intermediate SchoolGrades: 4-8Distance: 0.8 mi
- 8/10Ocean City High SchoolGrades: 9-12Distance: 0.8 mi
- $1,085,0003 bd2 ba1.4k sqft1136 Simpson Ave, Ocean City, NJ 08226Pending

- $939,900-- bd-- ba1.3k sqft1130-32 Simpson Ave #1, Ocean City, NJ 08226Sold
- $959,900-- bd-- ba1.3k sqft1130-32 Simpson Ave #2, Ocean City, NJ 08226Off Market
- $939,9004 bd2 ba-- sqft1130 Simpson Ave APT 1, Ocean City, NJ 08226Sold

- $--4 bd2 ba1.3k sqft1130 Simpson Ave, Ocean City, NJ 08226Off Market
- $740,4003 bd2 ba-- sqft23 E 12th St, Ocean City, NJ 08226Off Market
- $944,5004 bd2 ba1.5k sqft1128 Simpson Ave, Ocean City, NJ 08226Off Market
- $1,500,000-- bd-- ba3k sqft1140 Simpson Ave, Ocean City, NJ 08226Sold
A local agent can set up tours, give advice and negotiate with sellers.
Similar homes
- $1,100,0003 bd2 ba1.5k sqftOTHER, Ocean City, NJ 08226New Construction
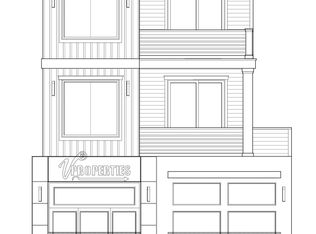
 MLS ID #605315, MICHAEL G CONTINO, BHHS FOX and ROACH-Simpson OC. SJSRMLS
 - $1,095,0004 bd2 ba1.4k sqftNONE, Ocean City, NJ 08226For Sale
 MLS ID #608628, Burton Wilkins, III, GOLDCOAST SOTHEBY'S INTERNATIONAL REALTY. SJSRMLS
 - $999,9003 bd2 ba1.5k sqftOTHER, Ocean City, NJ 08226New ConstructionMLS ID #605317, MICHAEL G CONTINO, BHHS FOX and ROACH-Simpson OC. SJSRMLS
- $1,149,9003 bd2 ba1.1k sqft11th St, Ocean City, NJ 08226For Sale
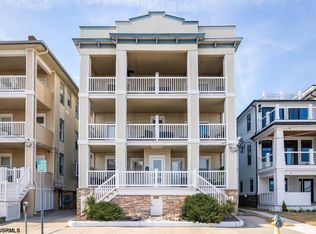 MLS ID #606131, JOHN GREINER, BERGER REALTY-Main. SJSRMLS
 - $974,9993 bd2 ba1.6k sqft500 Bay, Ocean City, NJ 08226For SaleMLS ID #609989, Mary Oteri, BHHS FOX and ROACH-Simpson OC. SJSRMLS
- $999,9993 bd2 ba900 sqft1502 West Ave, Ocean City, NJ 08226For SaleMLS ID #608337, JOHN GREINER, BERGER REALTY-Main. SJSRMLS
- $1,279,9003 bd2 ba1.2k sqft37 Bayonne Pl, Ocean City, NJ 08226For SaleMLS ID #608125, PETER MADDEN, GOLDCOAST SOTHEBY'S INTERNATIONAL REALTY. SJSRMLS
- $1,275,0004 bd2 ba1.6k sqftHaven Ave, Ocean City, NJ 08226New ConstructionMLS ID #609478, Jennifer Capossela, GOLDCOAST SOTHEBY'S INTERNATIONAL REALTY. SJSRMLS
- $819,9003 bd2 ba1k sqft930 Bay Ave #2, Ocean City, NJ 08226For Sale
 MLS ID #NJCM2007476, Cheryl Huber, BHHS Fox & Roach-109 34th St Ocean City. Bright MLS
 - $1,299,0004 bd2 ba1.7k sqftHaven Ave, Ocean City, NJ 08226New ConstructionMLS ID #609479, Jennifer Capossela, GOLDCOAST SOTHEBY'S INTERNATIONAL REALTY. SJSRMLS
- $1,299,0004 bd2 ba1.7k sqftHaven Ave, Ocean City, NJ 08226New ConstructionMLS ID #609480, Jennifer Capossela, GOLDCOAST SOTHEBY'S INTERNATIONAL REALTY. SJSRMLS
- $999,0003 bd2 ba1.3k sqft119 Tarpon Ct #119, Ocean City, NJ 08226For SaleMLS ID #261769, Amy Lombardo, COMPASS RE - Sic. CMCAOR
- $899,9004 bd1 ba1.5k sqft15 E 14th St, Ocean City, NJ 08226For SaleMLS ID #607411, PETER ADAMS, Compass New Jersey-Ocean City (O463E). SJSRMLS
- $820,0003 bd2 ba1.1k sqftNONE, Ocean City, NJ 08226For SaleMLS ID #608376, DEBORAH IMBER, Keller Williams Realty Jersey Shore - Ocean City. SJSRMLS
- $1,049,0003 bd2 ba1.2k sqftNONE, Ocean City, NJ 08226For SaleMLS ID #607792, JOHN GREINER, BERGER REALTY-Main. SJSRMLS
- $945,0003 bd2 ba1.1k sqftAsbury Ave, Ocean City, NJ 08226For SaleMLS ID #608165, CYNTHIA KACZMARSKI, Compass New Jersey-Ocean City (O463E). SJSRMLS
- $1,375,0004 bd2 ba1.6k sqftHaven Ave, Ocean City, NJ 08226New ConstructionMLS ID #609481, Jennifer Capossela, GOLDCOAST SOTHEBY'S INTERNATIONAL REALTY. SJSRMLS
- $820,0003 bd2 ba1.1k sqft620 Asbury Ave, Ocean City, NJ 08226For SaleMLS ID #NJCM2007418, Angela Desch, Keller Williams Realty - Wildwood Crest. Bright MLS
- $789,0003 bd2 ba1.1k sqftOcean Colony, Ocean City, NJ 08226For SaleMLS ID #607455, KRISTIAN MCCULLEN, Willow Oak Realty, LLC. SJSRMLS
- $1,399,0004 bd2 ba1.7k sqftHaven Ave, Ocean City, NJ 08226New ConstructionMLS ID #609482, Jennifer Capossela, GOLDCOAST SOTHEBY'S INTERNATIONAL REALTY. SJSRMLS
