Welcome to this well maintained 2-bedroom and 2.5-bathroom block townhome in Wesley Chapel. The kitchen features, wood cabinets, granite countertops, a pantry and snack bar. There is a laundry closet steps inside the entry foyer along with a ½ bath. The combined dining and living room area has a built-in desk alcove and sliding doors that lead to the screened porch. This screened porch overlooks a pond and has outdoor storage. Upstairs are two bedrooms suites each with their own private bathrooms. The prime bedroom suite has double closets, and the bathroom features a double vanity. The upstairs bathrooms both have a tub with a shower. There is also a flex room upstairs that could serve as a den, playroom, home office, or additional bedroom space. The AC unit was replaced in 4/2022. This community is located in a convenient location to shopping, dining, and major highways. Don’t miss the chance to make this your new home-Schedule a viewing today!
Sold for $239,000
$239,000
1136 SLEEPY OAK DRIVE, WESLEY CHAPEL, FL 33543
2beds
1,570sqft
Townhouse
Built in 2008
1,355 Square Feet Lot
$234,800 Zestimate®
$152/sqft
$1,877 Estimated rent
Home value
$234,800
$211,000 - $261,000
$1,877/mo
Zestimate® history
Owner options
List your home for rent
$1,877/mo
Rent Zestimate®
Find your next renter with Zillow Rental Manager. Plus, with online applications, you can quickly screen prospective tenants – for free.
$1,877/mo
Rent Zestimate®
Refinance and save
$1,998/mo
Est. payment
Refinancing to a lower rate could help reduce your monthly payments and save thousands over the life of the loan.
$1,998/mo
Est. payment
Explore your selling options
Work with a Zillow partner agent
Leverage their expertise and Zillow's premium Showcase listings to get your home seen by more buyers.
Get startedList with your own agent
Get your home in front of millions of buyers by listing it on Zillow.
Learn how to do itSell it yourself
Take full control of how buyers see your home on Zillow by listing For Sale by Owner (FSBO).
List your homeWhat's special
Granite countertopsFlex roomBuilt-in desk alcoveOutdoor storageLaundry closetSnack barWood cabinets
Zillow last checked:
Listing updated:
Listed by:
Tammy Wright 813-966-3389,
CENTURY 21 BILL NYE REALTY 813-782-5506
Bought with:
Tammy Wright, 618368
CENTURY 21 BILL NYE REALTY
Source: Stellar MLS,MLS#: TB8415654 Originating MLS: Suncoast Tampa
Originating MLS: Suncoast Tampa
Facts & features
Interior
Bedrooms & bathrooms
- Bedrooms: 2
- Bathrooms: 2
- Full bathrooms: 2
Primary bedroom
- Features: Other, Walk-In Closet(s)
- Level: Second
- Area: 169 Square Feet
- Dimensions: 13x13
Bedroom 2
- Features: Walk-In Closet(s)
- Level: Second
- Area: 156 Square Feet
- Dimensions: 13x12
Balcony porch lanai
- Level: First
- Area: 112 Square Feet
- Dimensions: 8x14
Bonus room
- Features: Storage Closet
- Level: Second
- Area: 90 Square Feet
- Dimensions: 9x10
Great room
- Features: Built-In Shelving
- Level: First
- Area: 325 Square Feet
- Dimensions: 13x25
Kitchen
- Features: Pantry
- Level: First
- Area: 121 Square Feet
- Dimensions: 11x11
Heating
- Electric
Cooling
- Central Air
Appliances
- Included: Dishwasher, Disposal, Dryer, Electric Water Heater, Microwave, Range, Refrigerator, Washer
- Laundry: Laundry Closet
Features
- Ceiling Fan(s), Living Room/Dining Room Combo, Solid Wood Cabinets
- Flooring: Carpet, Ceramic Tile
- Doors: Sliding Doors
- Windows: Blinds, Window Treatments
- Has fireplace: No
Interior area
- Total structure area: 1,774
- Total interior livable area: 1,570 sqft
Property
Parking
- Parking features: Assigned, Guest
Features
- Levels: Two
- Stories: 2
- Patio & porch: Rear Porch, Screened
- Exterior features: Storage
- Has view: Yes
- View description: Pond
- Has water view: Yes
- Water view: Pond
Lot
- Size: 1,355 Square Feet
- Features: In County
- Residential vegetation: Mature Landscaping
Details
- Parcel number: 3326200220005000060
- Zoning: MPUD
- Special conditions: None
Construction
Type & style
- Home type: Townhouse
- Architectural style: Traditional
- Property subtype: Townhouse
Materials
- Block, Stucco
- Foundation: Slab
- Roof: Shingle
Condition
- New construction: No
- Year built: 2008
Utilities & green energy
- Sewer: Public Sewer
- Water: Public
- Utilities for property: Cable Connected, Electricity Connected, Sewer Connected, Street Lights
Community & HOA
Community
- Features: Clubhouse, Fitness Center, Playground, Pool, Tennis Court(s)
- Pet fee: $0 monthly
- Subdivision: MEADOW POINTE III
HOA
- Has HOA: Yes
- Services included: Maintenance Structure, Maintenance Grounds, Pool Maintenance
- HOA fee: $259 monthly
- HOA name: Home River
- HOA phone: 813-600-5090
- Second HOA name: Rizetti
Location
- Region: Zephyrhills
Financial & listing details
- Price per square foot: $152/sqft
- Tax assessed value: $216,426
- Annual tax amount: $5,389
- Date on market: 8/8/2025
- Cumulative days on market: 62 days
- Listing terms: Cash,Conventional
- Ownership: Fee Simple
- Total actual rent: 0
- Electric utility on property: Yes
- Road surface type: Paved
Price history
| Date | Event | Price |
|---|---|---|
| 11/10/2025 | Sold | $239,000$152/sqft |
Source:  Stellar MLS #TB8415654 Report a problem Stellar MLS #TB8415654 Report a problem | ||
| 10/10/2025 | Pending sale | $239,000$152/sqft |
Source: Stellar MLS #TB8415654 Report a problem | ||
| 8/15/2025 | Price change | $239,000-0.4%$152/sqft |
Source: Stellar MLS #TB8415654 Report a problem | ||
| 8/8/2025 | Listed for sale | $240,000+36.5%$153/sqft |
Source: Stellar MLS #TB8415654 Report a problem | ||
| 10/1/2019 | Listing removed | $1,695$1/sqft |
Source: Century 21 Bill Nye Realty, Inc. Report a problem | ||
| 4/8/2019 | Price change | $1,695+6.3%$1/sqft |
Source: Century 21 Bill Nye Realty, Inc. Report a problem | ||
| 4/2/2019 | Listed for rent | $1,595$1/sqft |
Source: Century 21 Bill Nye Realty, Inc. Report a problem | ||
| 8/27/2018 | Listing removed | $1,595$1/sqft |
Source: Century 21 Bill Nye Realty, Inc. Report a problem | ||
| 6/13/2018 | Listed for rent | $1,595$1/sqft |
Source: Century 21 Bill Nye Realty, Inc. Report a problem | ||
| 9/29/2017 | Listing removed | $1,595$1/sqft |
Source: Century 21 Bill Nye Realty, Inc. Report a problem | ||
| 3/24/2017 | Listed for rent | $1,595$1/sqft |
Source: Century 21 Bill Nye Realty, Inc. Report a problem | ||
| 7/9/2008 | Sold | $175,834$112/sqft |
Source: Public Record Report a problem | ||
Public tax history
| Year | Property taxes | Tax assessment |
|---|---|---|
| 2024 | $5,389 +7.9% | $216,426 +22.2% |
| 2023 | $4,996 +12.8% | $177,180 +10% |
| 2022 | $4,430 +12.6% | $161,080 +21% |
| 2021 | $3,935 +3.1% | $133,130 +10% |
| 2020 | $3,818 +2.7% | $121,030 +10% |
| 2019 | $3,719 | $110,030 -7.9% |
| 2018 | $3,719 +5.1% | $119,531 +7.7% |
| 2017 | $3,537 +4.4% | $110,981 +6.6% |
| 2016 | $3,388 +26.5% | $104,095 +38.5% |
| 2015 | $2,679 +2.8% | $75,158 +3.4% |
| 2014 | $2,606 | $72,702 +10% |
| 2013 | -- | $66,083 -9.8% |
| 2012 | -- | $73,276 -14.8% |
| 2011 | -- | $85,982 -12.2% |
| 2010 | -- | $97,974 -16.1% |
| 2009 | -- | $116,762 -23% |
| 2008 | -- | $151,709 +614.3% |
| 2007 | -- | $21,240 +11.8% |
| 2006 | -- | $19,000 |
Find assessor info on the county website
Neighborhood: Meadow Pointe
Nearby homes
- $216,4002 bd2 ba1.6k sqft1134 Sleepy Oak Dr, Zephyrhills, FL 33543Off Market

- $223,5002 bd3 ba1.5k sqft1138 Sleepy Oak Dr, Wesley Chapel, FL 33543Off Market

- $215,3002 bd3 ba1.5k sqft1140 Sleepy Oak Dr, Zephyrhills, FL 33543Off Market

- $226,4002 bd2 ba1.6k sqft1132 Sleepy Oak Dr, Zephyrhills, FL 33543Off Market
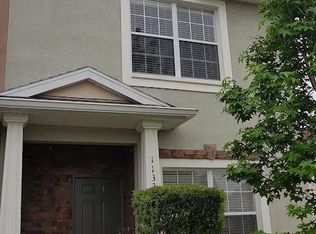
- $226,800-- bd2 ba1.5k sqft1142 Sleepy Oak Dr, Zephyrhills, FL 33543Off Market
- $221,5002 bd3 ba1.5k sqft1144 Sleepy Oak Dr, Zephyrhills, FL 33543Sold
- $238,000-- bd2 ba1.6k sqft1128 Sleepy Oak Dr, Zephyrhills, FL 33543Off Market
- $239,400-- bd2 ba1.6k sqft1146 Sleepy Oak Dr, Zephyrhills, FL 33543Off Market
Nearby schools
GreatSchools rating
- 6/10Wiregrass Elementary SchoolGrades: PK-5Distance: 1.1 mi
- 9/10Dr. John Long Middle SchoolGrades: 6-8Distance: 0.9 mi
- 6/10Wiregrass Ranch High SchoolGrades: 9-12Distance: 1.4 mi
Schools provided by the listing agent
- Elementary: Wiregrass Elementary
- Middle: John Long Middle-PO
- High: Wiregrass Ranch High-PO
Source: Stellar MLS. This data may not be complete. We recommend contacting the local school district to confirm school assignments for this home.
Get a cash offer in 3 minutes
Find out how much your home could sell for in as little as 3 minutes with a no-obligation cash offer.
Estimated market value
$234,800
Get a cash offer in 3 minutes
Find out how much your home could sell for in as little as 3 minutes with a no-obligation cash offer.
Estimated market value
$234,800
- Florida
- Pasco County
- Wesley Chapel
- 33543
- Meadow Pointe
- 1136 SLEEPY OAK DRIVE
Nearby cities
Nearby neighborhoods
Nearby zip codes
Other Wesley Chapel Topics
