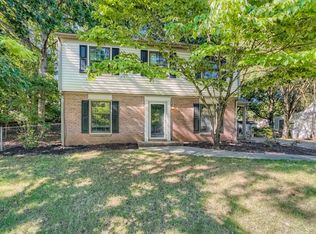
Welcome to 1136 Smoke House Drive! Located in the highly sought-after Sardis Woods neighborhood, this home boasts 4 spacious bedrooms and 3 full bathrooms with nearly 3000 square feet of living space. The main floor features 9-foot ceilings with beautiful hardwood floors throughout and two fireplaces. Originally built in the 1950's, the house provides mid-century charm, but has been maintained like new. The architectural shingles and Hardie board siding ensure longevity Other updates include water heater (2024), main floor HVAC (2023). The hall closet has custom pull-out drawers. The finished basement can be utilized as a game room or second living area/in-law suite. Sitting on over half an acre, the expansive yard is fenced with mature trees and is perfect for entertaining.
Closed
Street View
$540,000
1136 Smoke House Dr, Charlotte, NC 28270
4beds
2,977sqft
Single Family Residence
Built in 1950
0.52 Acres Lot
$552,800 Zestimate®
$181/sqft
$3,196 Estimated rent
Home value
$552,800
$509,000 - $603,000
$3,196/mo
Zestimate® history
Owner options
List your home for rent
$3,196/mo
Rent Zestimate®
Find your next renter with Zillow Rental Manager. Plus, with online applications, you can quickly screen prospective tenants – for free.
$3,196/mo
Rent Zestimate®
Refinance and save
$3,248/mo
Est. payment
Refinancing to a lower rate could help reduce your monthly payments and save thousands over the life of the loan.
$3,248/mo
Est. payment
Explore your selling options
Work with a Zillow partner agent
Leverage their expertise and Zillow's premium Showcase listings to get your home seen by more buyers.
Get startedList with your own agent
Get your home in front of millions of buyers by listing it on Zillow.
Learn how to do itSell it yourself
Take full control of how buyers see your home on Zillow by listing For Sale by Owner (FSBO).
List your homeWhat's special
Finished basementTwo fireplacesBeautiful hardwood floorsArchitectural shinglesExpansive yardFenced with mature treesCustom pull-out drawers
Zillow last checked:
Listing updated:
Listed by:
Bob Schiff bob.schiff@redbudgroup.com,
Keller Williams South Park,
Trent Corbin,
Keller Williams South Park
Bought with:
Joanie Neel
Stephen Cooley Real Estate
Source: Canopy MLS as distributed by MLS GRID,MLS#: 4173631
Facts & features
Interior
Bedrooms & bathrooms
- Bedrooms: 4
- Bathrooms: 3
- Full bathrooms: 3
- Main level bedrooms: 2
Primary bedroom
- Level: Main
Bedroom s
- Level: Main
Bathroom full
- Level: Main
Kitchen
- Level: Main
Living room
- Level: Main
Heating
- Forced Air, Natural Gas
Cooling
- Ceiling Fan(s), Central Air, Electric
Appliances
- Included: Dishwasher, Disposal, Dryer, Electric Range, Microwave, Plumbed For Ice Maker, Refrigerator, Washer
- Laundry: In Kitchen, Laundry Closet
Features
- Breakfast Bar, Walk-In Closet(s)
- Flooring: Carpet, Tile, Wood
- Doors: French Doors, Insulated Door(s), Screen Door(s)
- Windows: Insulated Windows
- Basement: Exterior Entry,Finished,French Drain,Interior Entry,Sump Pump
- Attic: Pull Down Stairs
- Fireplace features: Family Room, Gas Log, Living Room
Interior area
- Total structure area: 2,088
- Total interior livable area: 2,977 sqft
- Finished area above ground: 2,088
- Finished area below ground: 889
Property
Parking
- Parking features: Driveway
- Has uncovered spaces: Yes
Features
- Levels: One
- Stories: 1
- Patio & porch: Deck, Rear Porch, Screened
- Exterior features: Fire Pit
- Fencing: Back Yard,Privacy,Wood
Lot
- Size: 0.52 Acres
- Features: Sloped, Wooded
Details
- Parcel number: 21349140
- Zoning: N1-A
- Special conditions: Standard
Construction
Type & style
- Home type: SingleFamily
- Architectural style: Traditional
- Property subtype: Single Family Residence
Materials
- Brick Partial, Fiber Cement
- Foundation: Crawl Space
- Roof: Shingle
Condition
- New construction: No
- Year built: 1950
Utilities & green energy
- Sewer: Public Sewer
- Water: City
- Utilities for property: Electricity Connected
Community & HOA
Community
- Features: Walking Trails
- Security: Security System
- Subdivision: Sardis Woods
Location
- Region: Charlotte
Financial & listing details
- Price per square foot: $181/sqft
- Tax assessed value: $379,500
- Annual tax amount: $3,085
- Date on market: 9/19/2024
- Cumulative days on market: 69 days
- Listing terms: Cash,Conventional,FHA,VA Loan
- Electric utility on property: Yes
- Road surface type: Concrete, Paved
Price history
| Date | Event | Price |
|---|---|---|
| 1/17/2025 | Sold | $540,000-5.1%$181/sqft |
Source:  Canopy MLS as distributed by MLS GRID #4173631 Report a problem Canopy MLS as distributed by MLS GRID #4173631 Report a problem | ||
| 11/27/2024 | Pending sale | $569,000$191/sqft |
Source: Canopy MLS as distributed by MLS GRID #4173631 Report a problem | ||
| 11/12/2024 | Price change | $569,000-1%$191/sqft |
Source: Canopy MLS as distributed by MLS GRID #4173631 Report a problem | ||
| 10/16/2024 | Price change | $575,000-2.5%$193/sqft |
Source: Canopy MLS as distributed by MLS GRID #4173631 Report a problem | ||
| 10/2/2024 | Price change | $590,000-1.7%$198/sqft |
Source: Canopy MLS as distributed by MLS GRID #4173631 Report a problem | ||
| 9/19/2024 | Listed for sale | $600,000$202/sqft |
Source: Canopy MLS as distributed by MLS GRID #4173631 Report a problem | ||
Public tax history
| Year | Property taxes | Tax assessment |
|---|---|---|
| 2025 | $3,085 +1.9% | $379,500 |
| 2024 | $3,027 +3.6% | $379,500 |
| 2023 | $2,923 +5.5% | $379,500 +38.4% |
| 2022 | $2,772 +0.4% | $274,200 |
| 2021 | $2,761 +0.3% | $274,200 |
| 2020 | $2,753 +0.6% | $274,200 |
| 2019 | $2,738 +8.5% | $274,200 +46.9% |
| 2018 | $2,523 +2.1% | $186,700 |
| 2017 | $2,470 | $186,700 |
| 2016 | $2,470 | $186,700 |
| 2015 | $2,470 +0.4% | $186,700 |
| 2014 | $2,460 | -- |
| 2013 | -- | $197,300 -0.5% |
| 2012 | -- | $198,300 -3.8% |
| 2011 | -- | $206,200 +17.6% |
| 2010 | -- | $175,300 |
| 2009 | -- | $175,300 |
| 2008 | -- | $175,300 |
| 2007 | -- | $175,300 |
| 2006 | -- | $175,300 |
| 2005 | -- | $175,300 |
| 2004 | -- | $175,300 +16.9% |
| 2003 | -- | $150,000 +12% |
| 2002 | -- | $133,950 |
| 2001 | -- | $133,950 |
| 2000 | -- | $133,950 |
Find assessor info on the county website
Neighborhood: Sardis Woods
Nearby homes
- $459,6004 bd2 ba1.9k sqft1120 Smoke House Dr, Charlotte, NC 28270Off Market
- $854,3004 bd3 ba4.1k sqft1135 Smoke House Dr, Charlotte, NC 28270Off Market
- $444,2004 bd3 ba1.8k sqft1113 Bent Pine Cres, Charlotte, NC 28270Off Market
- $---- bd-- ba-- sqft1113 Bent Pine Cir, Charlotte, NC 28270Off Market
- $434,6003 bd2 ba1.9k sqft1114 Smoke House Dr, Charlotte, NC 28270Off Market
- $---- bd-- ba-- sqft1107 Bent Pine Cir, Charlotte, NC 28270Off Market
- $414,4003 bd2 ba1.6k sqft1107 Bent Pine Cres, Charlotte, NC 28270Off Market
- $402,9003 bd2 ba1.5k sqft1125 Smoke House Dr, Charlotte, NC 28270Off Market
Nearby schools
GreatSchools rating
- 3/10Greenway Park ElementaryGrades: PK-5Distance: 0.9 mi
- 8/10McClintock Middle SchoolGrades: 6-8Distance: 2.8 mi
- 5/10East Mecklenburg HighGrades: 9-12Distance: 2.4 mi
Schools provided by the listing agent
- Elementary: Greenway Park
- Middle: McClintock
- High: East Mecklenburg
Source: Canopy MLS as distributed by MLS GRID. This data may not be complete. We recommend contacting the local school district to confirm school assignments for this home.
Get a cash offer in 3 minutes
Find out how much your home could sell for in as little as 3 minutes with a no-obligation cash offer.
Estimated market value
$552,800
Get a cash offer in 3 minutes
Find out how much your home could sell for in as little as 3 minutes with a no-obligation cash offer.
Estimated market value
$552,800
- North Carolina
- Mecklenburg County
- Charlotte
- 28270
- Sardis Woods
- 1136 Smoke House Dr
Nearby cities
Nearby neighborhoods
Nearby zip codes
Other Charlotte Topics
