Welcome To Your New Home! This Beautiful 4 Bedroom, 2 Bath Home Has It All! Open Concept Kitchen Recently Remodeled With New Stainless-steel Range &dishwasher, Countertops, Backsplash, And Large Farmers Sink. New Flooring Throughout, Laundry On Main Floor, Large Pantry, Sliding Glass Patio Doors That Welcome You From Your Walkout Basement! New Tiled Shower In The Owner's Suite Bathroom. New Radon System, New Hot Water Tank, The List Goes On!this Beautiful Home Sits On A Very Quiet, Yet Charming Dead-end Street, That Is Close To Town And The Golf Course.lovely Front Porch Patio. There Is Alsoan Upperdeck That Leads Down To Another Patio, Great For Entertaining! Planted Trees, Lots Of Shaded Area, It's Like Having Your Own Private Oasis!spectacular Raised Flower And Garden Beds In The Backyard.this Home Also Features A Large Workshop Area In The Lower Level Of The Home.very Spacious, With Lots Of Storage. This Home Is Truly One Of A Kind.open House June 11th 12pm-2pm
Sold for $225,000
$225,000
1136 Sommerset Dr, Huron, OH 44839
4beds
1,876sqft
Single Family Residence
Built in 1973
9,644 Square Feet Lot
$311,700 Zestimate®
$120/sqft
$3,059 Estimated rent
Home value
$311,700
$284,000 - $340,000
$3,059/mo
Zestimate® history
Owner options
List your home for rent
$3,059/mo
Rent Zestimate®
Find your next renter with Zillow Rental Manager. Plus, with online applications, you can quickly screen prospective tenants – for free.
$3,059/mo
Rent Zestimate®
Refinance and save
$1,519/mo
Est. payment
Refinancing to a lower rate could help reduce your monthly payments and save thousands over the life of the loan.
$1,519/mo
Est. payment
Explore your selling options
Work with a Zillow partner agent
Leverage their expertise and Zillow's premium Showcase listings to get your home seen by more buyers.
Get startedList with your own agent
Get your home in front of millions of buyers by listing it on Zillow.
Learn how to do itSell it yourself
Take full control of how buyers see your home on Zillow by listing For Sale by Owner (FSBO).
List your homeWhat's special
Zillow last checked:
Listing updated:
Listed by:
Mary Giles 330-618-0495 mgiles0686@gmail.com,
North Bay Realty, LLC
Bought with:
Jaron T. Smith, 2020008047
Howard Hanna - Port Clinton
Source: Firelands MLS,MLS#: 20231804Originating MLS: Firelands MLS
Facts & features
Interior
Bedrooms & bathrooms
- Bedrooms: 4
- Bathrooms: 2
- Full bathrooms: 2
Rooms
- Room types: Workshop
Primary bedroom
- Level: Main
- Area: 128.52
- Dimensions: 12.6 x 10.2
Bedroom 2
- Level: Main
- Area: 120
- Dimensions: 12 x 10
Bedroom 3
- Level: Main
- Area: 88
- Dimensions: 11 x 8
Bedroom 4
- Area: 130
- Dimensions: 13 x 10
Bedroom 5
- Area: 0
- Dimensions: 0 x 0
Bathroom
- Level: Main
Bathroom 1
- Level: Main
Dining room
- Features: Kitchen
- Area: 0
- Dimensions: 0 x 0
Family room
- Level: Lower
- Area: 552
- Dimensions: 24 x 23
Kitchen
- Level: Main
- Area: 105
- Dimensions: 15 x 7
Living room
- Level: Main
- Area: 320
- Dimensions: 20 x 16
Heating
- Electric, Hot Water
Cooling
- Central Air
Appliances
- Included: Dishwasher, Dryer, Disposal, Range, Refrigerator, Washer
- Laundry: Laundry Room
Features
- Ceiling Fan(s)
- Basement: Sump Pump,Full,Partially Finished,Walk-Out Access
Interior area
- Total structure area: 1,876
- Total interior livable area: 1,876 sqft
Property
Parking
- Total spaces: 1
- Parking features: Inside Entrance, Attached, Garage Door Opener, Off Street, Paved
- Attached garage spaces: 1
- Has uncovered spaces: Yes
Features
- Levels: One
- Stories: 1
Lot
- Size: 9,644 Square Feet
- Dimensions: 91 x 106
Details
- Parcel number: 4200344000
- Other equipment: Sump Pump
Construction
Type & style
- Home type: SingleFamily
- Architectural style: Other
- Property subtype: Single Family Residence
Materials
- Brick, Vinyl Siding
- Foundation: Basement
- Roof: Asphalt
Condition
- Year built: 1973
Utilities & green energy
- Electric: 200+ Amp Service, ON
- Sewer: Public Sewer
- Water: Public
- Utilities for property: Cable Connected
Community & HOA
Location
- Region: Huron
Financial & listing details
- Price per square foot: $120/sqft
- Tax assessed value: $40
- Annual tax amount: $2,232
- Price range: $225K - $225K
- Date on market: 5/27/2023
- Date available: 01/01/1800
- Listing terms: VA Loan
Price history
| Date | Event | Price |
|---|---|---|
| 8/23/2023 | Sold | $225,000-6.2%$120/sqft |
Source: Firelands MLS #20231804 Report a problem | ||
| 7/1/2023 | Contingent | $239,900$128/sqft |
Source: Firelands MLS #20231804 Report a problem | ||
| 6/8/2023 | Listed for sale | $239,900+47.2%$128/sqft |
Source: Firelands MLS #20231804 Report a problem | ||
| 6/21/2019 | Sold | $163,000$87/sqft |
Source: MLS Now #4090093 Report a problem | ||
Public tax history
Tax history is unavailable.
Neighborhood: 44839
Nearby homes
- $225,0004 bd2 ba1.8k sqft1136 Sommerset Ln, Huron, OH 44839Sold
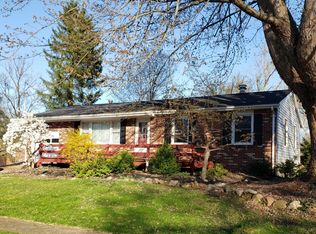
- $28,3703 bd2 ba1.6k sqftSommerset Ln, Huron, OH 44839Off Market
- $7,680-- bd-- ba-- sqft1149 Mudbrook Rd, Huron, OH 44839Off Market
- $385,4003 bd2 ba2k sqft1149 Mudbrook Rd, Huron, OH 44839Off Market
- $26,030-- bd-- ba-- sqft1149 Mudbrook Rd, Huron, OH 44839Off Market
- $335,6004 bd2 ba1.9k sqft1135 Sommerset Ln, Huron, OH 44839Off Market
- $338,4004 bd3 ba2.1k sqft1138 Sommerset Ln, Huron, OH 44839Off Market
- $291,9003 bd2 ba1.4k sqft1137 Sommerset Ln, Huron, OH 44839Off Market
- $267,3003 bd2 ba1.3k sqft1140 Sommerset Ln, Huron, OH 44839Off Market
Nearby schools
GreatSchools rating
- 8/10Woodlands Intermediate SchoolGrades: PK-5Distance: 2 mi
- 7/10McCormick Junior High SchoolGrades: 7-8Distance: 1.2 mi
- 8/10Huron High SchoolGrades: 9-12Distance: 1.2 mi
Schools provided by the listing agent
- District: Huron
Source: Firelands MLS. This data may not be complete. We recommend contacting the local school district to confirm school assignments for this home.
Get a cash offer in 3 minutes
Find out how much your home could sell for in as little as 3 minutes with a no-obligation cash offer.
Estimated market value
$311,700
Get a cash offer in 3 minutes
Find out how much your home could sell for in as little as 3 minutes with a no-obligation cash offer.
Estimated market value
$311,700
- Ohio
- Erie County
- Huron
- 44839
- 1136 Sommerset Dr
Nearby cities
Nearby zip codes
Other Huron Topics
