Skip main navigation
Off market
  • $462,800

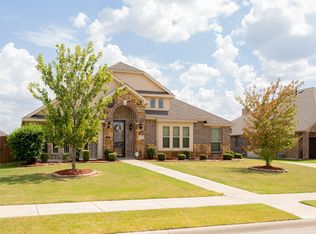
    1136 Sutton Pl, Desoto, TX 75115

    4beds
    2,783sqft
    Single Family Residence
    Built in 2019
    0.25 Acres Lot
    $462,800 Zestimate®
    $166/sqft
    $3,244 Estimated rent

    Home value

    $462,800

    $440,000 - $486,000

    $3,244/mo

    Zestimate® history
    Loading
    Loading...

    Owner options

    List your home for rent

    $3,244/mo

    Rent Zestimate®

    Find your next renter with Zillow Rental Manager. Plus, with online applications, you can quickly screen prospective tenants – for free.

    Learn more

    $3,244/mo

    Rent Zestimate®

    Refinance and save

    $3,558/mo

    Est. payment

    Refinancing to a lower rate could help reduce your monthly payments and save thousands over the life of the loan.

    See today's rates

    $3,558/mo

    Est. payment

    Explore your selling options

    Work with a Zillow partner agent

    Leverage their expertise and Zillow's premium Showcase listings to get your home seen by more buyers.

    Get started

    List with your own agent

    Get your home in front of millions of buyers by listing it on Zillow.

    Learn how to do it

    Sell it yourself

    Take full control of how buyers see your home on Zillow by listing For Sale by Owner (FSBO).

    List your home

    What's special

    Floor to ceiling fireplaceBeautiful homeStainless steel appliancesBeautiful engineered wood floorsNatural lightHuge islandSeparate soaking tub

    Incredible opportunity to own a beautiful home in the prestigious community of Kentsdale Farm. Built in 2019, this 4 bedroom 2.5 bath 3 car garage corner lot home on a quiet cul-de-sac will WOW you right away! This home features beautiful engineered wood floors that lead to a stunning living room with soaring 16 ft ceilings, custom wood beams, floor to ceiling fireplace & abundant, natural light. The gorgeous kitchen has a huge island, quartz countertops, stainless steel appliances, built in gas cooktop, ample storage with soft close drawers & cabinets. Refrigerator, Wine Bev Fridge, Washer & Dryer are included! The relaxing primary retreat includes a massive bedroom, glass enclosed shower, separate soaking tub, dual vanities, & granite countertops! This home is perfect for entertaining & everyday living! All items are for sale. Located just 6 miles away from Hillside Village Shopping Ctr, 9 Miles from Joe Pool Lake & 17 miles from Downtown Dallas. Upgrade list attached - Welcome Home!

    This property is off market, which means it's not currently listed for sale or rent on Zillow. This may be different from what's available on other websites or public sources.

    Zillow last checked:

    Listing updated:

    Listed by:

    Yolanda Ayers 0689134 888-519-7431,

    EXP REALTY 888-519-7431

    Bought with:

    Spencer Carlson

    Regal, REALTORS

    Source: NTREIS,MLS#: 20325147

    Facts & features

    Interior

    Bedrooms & bathrooms
    • Bedrooms: 4
    • Bathrooms: 3
    • Full bathrooms: 2
    • 1/2 bathrooms: 1
    Primary bedroom
    • Features: Walk-In Closet(s)
    • Level: First
    Bedroom
    • Features: Walk-In Closet(s)
    • Level: First
    Bedroom
    • Features: Walk-In Closet(s)
    • Level: First
    Bedroom
    • Features: Walk-In Closet(s)
    • Level: First
    Primary bathroom
    • Features: Double Vanity, Granite Counters, Garden Tub/Roman Tub, Jetted Tub, Walk-In Closet(s)
    • Level: First
    Dining room
    • Level: First
    Kitchen
    • Features: Breakfast Bar, Built-in Features, Eat-in Kitchen, Kitchen Island, Pantry
    • Level: First
    Laundry
    • Features: Utility Room
    • Level: First
    Living room
    • Features: Fireplace
    • Level: First
    Heating
    • Central
    Cooling
    • Central Air
    Appliances
    • Included: Some Gas Appliances, Dryer, Dishwasher, Electric Oven, Gas Cooktop, Disposal, Gas Water Heater, Microwave, Plumbed For Gas, Refrigerator, Water Softener, Washer, Wine Cooler
    • Laundry: Laundry in Utility Room
    Features
    • Decorative/Designer Lighting Fixtures, Double Vanity, Eat-in Kitchen, Granite Counters, High Speed Internet, Kitchen Island, Open Floorplan, Pantry, Cable TV, Vaulted Ceiling(s), Walk-In Closet(s), Wired for Sound
    • Flooring: Carpet, Ceramic Tile, Wood
    • Windows: Window Coverings
    • Has basement: No
    • Number of fireplaces: 1
    • Fireplace features: Gas Log, Gas Starter, Stone
    Interior area
    • Total interior livable area: 2,783 sqft

    Property

    Parking
    • Total spaces: 3
    • Parking features: Covered, Direct Access, Driveway, Garage
    • Attached garage spaces: 3
    • Has uncovered spaces: Yes
    Features
    • Levels: One
    • Stories: 1
    • Patio & porch: Patio, Covered
    • Exterior features: Rain Gutters
    • Pool features: None
    • Fencing: Wood
    Lot
    • Size: 0.25 Acres
    • Features: Corner Lot, Cul-De-Sac
    Details
    • Parcel number: 200580300G0350000
    • Other equipment: Irrigation Equipment

    Construction

    Type & style
    • Home type: SingleFamily
    • Architectural style: Detached
    • Property subtype: Single Family Residence
    Materials
    • Brick, Rock, Stone
    • Foundation: Slab
    • Roof: Composition
    Condition
    • Year built: 2019

    Utilities & green energy

    • Sewer: Public Sewer
    • Water: Public
    • Utilities for property: Sewer Available, Water Available, Cable Available

    Community & neighborhood

    Security
    • Security features: Prewired, Security System Owned, Carbon Monoxide Detector(s), Fire Alarm, Smoke Detector(s), Wireless
    Location
    • Region: Desoto
    • Subdivision: Kentsdale Farm Ph 3

    HOA & financial

    HOA
    • Has HOA: Yes
    • HOA fee: $429 annually
    • Services included: Maintenance Grounds
    • Association name: Kentsdale Farm Homeowners Association
    • Association phone: 972-920-5474

    Other

    Other facts
    • Listing terms: Cash,Conventional,FHA,VA Loan

    Price history

    DateEventPrice
    6/30/2023Sold--
    Source: NTREIS #20325147 Report a problem
    6/1/2023Pending sale$484,900$174/sqft
    Source: NTREIS #20325147 Report a problem
    5/28/2023Contingent$484,900$174/sqft
    Source: NTREIS #20325147 Report a problem
    5/18/2023Listed for sale$484,900$174/sqft
    Source: NTREIS #20325147 Report a problem

    Public tax history

    YearProperty taxesTax assessment
    2025$9,277 -2.3%$470,270 -3.1%
    2024$9,497 +16.7%$485,250
    2023$8,136 -6.5%$485,250 +16%
    2022$8,705 +1.1%$418,160 +20.6%
    2021$8,613 -5.7%$346,860
    2020$9,130 +695.5%$346,860 +769.3%
    2019$1,148 $39,900

    Find assessor info on the county website

    Neighborhood: 75115

    Nearby schools

    GreatSchools rating
    Schools provided by the listing agent
    • Middle: Curtistene S Mccowan
    • High: Desoto
    • District: Desoto ISD

    Source: NTREIS. This data may not be complete. We recommend contacting the local school district to confirm school assignments for this home.

    Get a cash offer in 3 minutes
    Find out how much your home could sell for in as little as 3 minutes with a no-obligation cash offer.
    Estimated market value
    $462,800
    Get a cash offer in 3 minutes
    Find out how much your home could sell for in as little as 3 minutes with a no-obligation cash offer.
    Estimated market value
    $462,800