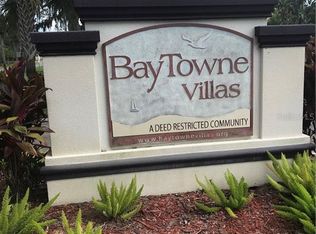
Serene end-unit villa with private garden oasis in the heart of Safety Harbor!! Welcome home to Baytowne Villas, one of Safety Harbor’s most desirable communities known for its close proximity to Downtown Safety Harbor, Philippe Park, and the amazing water views along Bayshore! Baytowne Villas is a friendly, well-kept community with low HOA fees, a community pool, a clubhouse, and a game room for your enjoyment! This beautifully maintained villa offers rare privacy, spacious living, and a backyard garden oasis that truly sets it apart! Step inside to find an inviting open floor plan with an abundance of natural light, vaulted ceilings, and tasteful updates throughout. This villa lives like a single-family home, offering a spacious layout and only one dividing wall. Take peace of mind high and dry in flood zone X. Roof and AC both replaced in 2020. Brand new walk-in shower in the primary bathroom with high end finishes. The heart of this home is its incredible fenced-in backyard, lovingly cultivated over the years into a lush garden retreat. A perfect spot for morning coffee, entertaining guests, or simply enjoying Florida’s natural beauty in peace! Key Features: End-unit for maximum privacy. Stunning fenced-in backyard—owner-designed and years in the making. Single-level living outside the flood zone. Newer 2020 roof and AC. Close to Philippe Park, beaches, and downtown Safety Harbor. Don’t miss your chance to own a truly special home in Pinellas County’s most charming town! Schedule your private showing today!
Sold for $339,900
$339,900
1136 Thayer St, Safety Harbor, FL 34695
2beds
1,013sqft
Villa
Built in 1982
4,691 Square Feet Lot
$332,900 Zestimate®
$336/sqft
$2,081 Estimated rent
Home value
$332,900
$303,000 - $366,000
$2,081/mo
Zestimate® history
Owner options
List your home for rent
$2,081/mo
Rent Zestimate®
Find your next renter with Zillow Rental Manager. Plus, with online applications, you can quickly screen prospective tenants – for free.
$2,081/mo
Rent Zestimate®
Refinance and save
$2,540/mo
Est. payment
Refinancing to a lower rate could help reduce your monthly payments and save thousands over the life of the loan.
$2,540/mo
Est. payment
Explore your selling options
Work with a Zillow partner agent
Leverage their expertise and Zillow's premium Showcase listings to get your home seen by more buyers.
Get startedList with your own agent
Get your home in front of millions of buyers by listing it on Zillow.
Learn how to do itSell it yourself
Take full control of how buyers see your home on Zillow by listing For Sale by Owner (FSBO).
List your homeWhat's special
Private garden oasisTasteful updatesAbundance of natural lightEnd-unit for maximum privacyInviting open floor planVaulted ceilingsSpacious layout
Zillow last checked:
Listing updated:
Listed by:
Eric Mayer 727-432-1271,
RE/MAX CHAMPIONS 727-807-7887
Bought with:
Julie Perretta McCarthy, 3334029
BLAKE REAL ESTATE INC
Source: Stellar MLS,MLS#: TB8400600 Originating MLS: West Pasco
Originating MLS: West Pasco
Facts & features
Interior
Bedrooms & bathrooms
- Bedrooms: 2
- Bathrooms: 2
- Full bathrooms: 2
Primary bedroom
- Features: Walk-In Closet(s)
- Level: First
- Area: 168 Square Feet
- Dimensions: 12x14
Bedroom 2
- Features: Storage Closet
- Level: First
- Area: 144 Square Feet
- Dimensions: 12x12
Primary bathroom
- Features: Linen Closet
- Level: First
- Area: 40 Square Feet
- Dimensions: 5x8
Bathroom 2
- Features: No Closet
- Level: First
- Area: 30 Square Feet
- Dimensions: 5x6
Florida room
- Features: No Closet
- Level: First
- Area: 80 Square Feet
- Dimensions: 8x10
Foyer
- Features: Linen Closet
- Level: First
- Area: 40 Square Feet
- Dimensions: 5x8
Kitchen
- Features: No Closet
- Level: First
- Area: 88 Square Feet
- Dimensions: 8x11
Living room
- Features: No Closet
- Level: First
- Area: 192 Square Feet
- Dimensions: 12x16
Heating
- Central, Electric
Cooling
- Central Air
Appliances
- Included: Dishwasher, Disposal, Dryer, Exhaust Fan, Ice Maker, Microwave, Range, Range Hood, Refrigerator, Washer
- Laundry: Inside, Laundry Closet
Features
- Ceiling Fan(s), Eating Space In Kitchen, Solid Surface Counters, Thermostat, Vaulted Ceiling(s)
- Flooring: Carpet, Tile
- Windows: Blinds, Drapes, Rods, Skylight(s), Window Treatments
- Has fireplace: No
- Common walls with other units/homes: End Unit
Interior area
- Total structure area: 1,013
- Total interior livable area: 1,013 sqft
Property
Parking
- Parking features: Driveway, Off Street, Reserved
- Has uncovered spaces: Yes
Features
- Levels: One
- Stories: 1
- Patio & porch: Front Porch, Patio
- Exterior features: Lighting, Rain Gutters, Storage
- Fencing: Fenced
Lot
- Size: 4,691 Square Feet
- Features: Landscaped
- Residential vegetation: Mature Landscaping, Trees/Landscaped
Details
- Additional structures: Shed(s)
- Parcel number: 342816052690001850
- Special conditions: None
Construction
Type & style
- Home type: SingleFamily
- Architectural style: Traditional
- Property subtype: Villa
- Attached to another structure: Yes
Materials
- Block, Stucco
- Foundation: Slab
- Roof: Shingle
Condition
- Completed
- New construction: No
- Year built: 1982
Utilities & green energy
- Sewer: Public Sewer
- Water: Public
- Utilities for property: Cable Available, Electricity Connected, Sewer Connected, Water Connected
Community & HOA
Community
- Features: Clubhouse, Deed Restrictions, Pool
- Security: Security Lights, Smoke Detector(s)
- Pet fee: $0 monthly
- Subdivision: BAY TOWNE
HOA
- Has HOA: Yes
- Amenities included: Clubhouse, Maintenance, Pool, Recreation Facilities, Shuffleboard Court
- Services included: Common Area Taxes, Community Pool, Maintenance Structure, Maintenance Grounds, Other, Pool Maintenance, Recreational Facilities
- HOA fee: $155 monthly
- HOA name: Bay Towne Villas HOA - Collin Soderland
- HOA phone: 813-433-2003
Location
- Region: Safety Harbor
Financial & listing details
- Price per square foot: $336/sqft
- Tax assessed value: $278,457
- Annual tax amount: $1,348
- Date on market: 6/26/2025
- Cumulative days on market: 15 days
- Listing terms: Cash,Conventional,FHA,VA Loan
- Ownership: Fee Simple
- Total actual rent: 0
- Electric utility on property: Yes
- Road surface type: Paved
Price history
| Date | Event | Price |
|---|---|---|
| 9/9/2025 | Sold | $339,900-2.9%$336/sqft |
Source:  Stellar MLS #TB8400600 Report a problem Stellar MLS #TB8400600 Report a problem | ||
| 7/11/2025 | Pending sale | $349,900$345/sqft |
Source: Stellar MLS #TB8400600 Report a problem | ||
| 6/26/2025 | Listed for sale | $349,900+1649.5%$345/sqft |
Source: Stellar MLS #TB8400600 Report a problem | ||
| 12/24/2015 | Sold | $20,000$20/sqft |
Source: Public Record Report a problem | ||
Public tax history
| Year | Property taxes | Tax assessment |
|---|---|---|
| 2024 | $1,349 +2.8% | $132,330 +3% |
| 2023 | $1,312 +4.4% | $128,476 +3% |
| 2022 | $1,256 -0.5% | $124,734 +3% |
| 2021 | $1,263 +0.8% | $121,101 +1.4% |
| 2020 | $1,253 +2.8% | $119,429 +2.3% |
| 2019 | $1,219 | $116,744 +1.9% |
| 2018 | $1,219 -12.3% | $114,567 +2.1% |
| 2017 | $1,389 +2.7% | $112,211 +2.1% |
| 2016 | $1,352 +166.9% | $109,903 +69.9% |
| 2015 | $507 +0.2% | $64,694 +0.8% |
| 2014 | $506 -0.2% | $64,181 +1.5% |
| 2013 | $507 +1.2% | $63,233 +1.7% |
| 2012 | $501 | $62,176 +3% |
| 2011 | -- | $60,365 +1.5% |
| 2010 | -- | $59,473 +2.7% |
| 2009 | -- | $57,909 +0.1% |
| 2008 | $446 | $57,851 +3% |
| 2007 | -- | $56,166 -43.2% |
| 2005 | -- | $98,900 +15.3% |
| 2004 | $523 +1.8% | $85,800 +12.2% |
| 2003 | $514 +3.8% | $76,500 +15% |
| 2002 | $495 | $66,500 -0.9% |
| 2001 | $495 +5.5% | $67,100 +26.6% |
| 2000 | $469 | $53,000 |
Find assessor info on the county website
Neighborhood: 34695
Nearby homes
- $244,400-- bd-- ba1k sqft1134 Thayer St, Safety Harbor, FL 34695Off Market
- $233,900-- bd-- ba1k sqft1138 Thayer St, Safety Harbor, FL 34695Off Market
- $270,900-- bd-- ba1k sqft1132 Thayer St, Safety Harbor, FL 34695Off Market
- $295,5002 bd2 ba1k sqft1140 Thayer St, Safety Harbor, FL 34695Off Market
- $241,900-- bd-- ba1k sqft1130 Thayer St, Safety Harbor, FL 34695Off Market
- $283,3002 bd2 ba1k sqft1142 Thayer St, Safety Harbor, FL 34695Off Market
- $241,600-- bd-- ba1k sqft1128 Thayer St, Safety Harbor, FL 34695Off Market
- $298,7002 bd2 ba1k sqft1144 Thayer St, Safety Harbor, FL 34695Off Market
Nearby schools
GreatSchools rating
- 10/10Safety Harbor Elementary SchoolGrades: PK-5Distance: 0.8 mi
- 6/10Safety Harbor Middle SchoolGrades: 6-8Distance: 0.4 mi
- 5/10Countryside High SchoolGrades: PK,9-12Distance: 2.4 mi
Schools provided by the listing agent
- Elementary: Safety Harbor Elementary-PN
- Middle: Safety Harbor Middle-PN
- High: Countryside High-PN
Source: Stellar MLS. This data may not be complete. We recommend contacting the local school district to confirm school assignments for this home.
Get a cash offer in 3 minutes
Find out how much your home could sell for in as little as 3 minutes with a no-obligation cash offer.
Estimated market value
$332,900
Get a cash offer in 3 minutes
Find out how much your home could sell for in as little as 3 minutes with a no-obligation cash offer.
Estimated market value
$332,900
- Florida
- Pinellas County
- Safety Harbor
- 34695
- 1136 Thayer St
Nearby cities
Nearby zip codes
Other Safety Harbor Topics
