Skip main navigation
Closed
  • $230,000

    1136 The Grv, Victor, NY 14564

    2beds
    1,160sqft
    Townhouse, Condominium
    Built in 1983
    -- sqft lot
    $232,300 Zestimate®
    $198/sqft
    $2,075 Estimated rent

    Home value

    $232,300

    $190,000 - $281,000

    $2,075/mo

    Zestimate® history
    Loading
    Loading...

    Owner options

    List your home for rent

    $2,075/mo

    Rent Zestimate®

    Find your next renter with Zillow Rental Manager. Plus, with online applications, you can quickly screen prospective tenants – for free.

    Learn more

    $2,075/mo

    Rent Zestimate®

    Refinance and save

    $1,588/mo

    Est. payment

    Refinancing to a lower rate could help reduce your monthly payments and save thousands over the life of the loan.

    See today's rates

    $1,588/mo

    Est. payment

    Explore your selling options

    Work with a Zillow partner agent

    Leverage their expertise and Zillow's premium Showcase listings to get your home seen by more buyers.

    Get started

    List with your own agent

    Get your home in front of millions of buyers by listing it on Zillow.

    Learn how to do it

    Sell it yourself

    Take full control of how buyers see your home on Zillow by listing For Sale by Owner (FSBO).

    List your home

    What's special

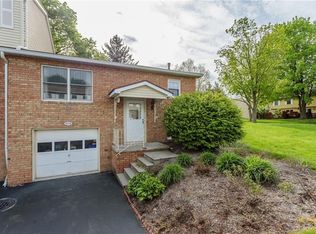
    Brick and vinyl sidingPeaceful treed backyardNew roof and guttersBright open floor planCozy front porch
    IMMACULATE, LOW-MAINTENANCE LIVING IN THE TOWN OF VICTOR! Welcome to 1136 The Grove, a beautifully updated condo-townhouse nestled in the desirable Victoria Woods neighborhood. Perfect for strolling, biking or running and just minutes to Victor Village, Eastview Mall, expressways, shopping and entertainment. Located in the Victor School District, this turn-key home offers 2 bedrooms, 1.5 baths and over 1,160 sq ft of living space PLUS a partially finished basement on a 0.03 acre lot. The low HOA covers exterior maintenance, landscaping, lawn care, snow removal, trash and garden maintenance, making for truly easy living! You’re greeted by a cozy front porch before stepping inside to a bright, open floor plan. The living room flows seamlessly into the spacious eat-in kitchen, updated in 2024 and boasting NEW cabinetry, Corian countertops and hardware, with all newer appliances including dishwasher, oven range, microwave and refrigerator (all 2023). Dining area sliders open to a large, private deck overlooking a peaceful treed backyard. Convenient powder room completes the 1st floor. Upstairs you’ll find 2 generous sized bedrooms with ample closet space and an updated full bath. New carpet (2024) and updated door hardware add a fresh, modern touch throughout. The partially finished lower level offers flexible space ideal for an office or exercise area, plus extra crawl space storage. Pull-down attic stairs provide additional storage. Furnace and C/A (2014). Ring doorbell included for added peace of mind. Exterior improvements include brick and vinyl siding (2025), NEW roof & gutters (2025) and a 1 car attached garage. Don’t wait to make this your own! Offers due Monday, 3/9 at 1pm. Open house Friday, 3/6 from 5pm-6:30pm & Sunday, 3/8 from 12pm-1:30pm.

    Zillow last checked:

    Listing updated:

    Listed by:

    Susan Glenz 585-340-4940,

    Keller Williams Realty Gateway

    Bought with:

    Allison Freiberger, 10401299117

    Keller Williams Realty Gateway

    Source: NYSAMLSs,MLS#: R1662608MLS LogoOriginating MLS: Rochester

    Facts & features

    Interior

    Bedrooms & bathrooms
    • Bedrooms: 2
    • Bathrooms: 2
    • Full bathrooms: 1
    • 1/2 bathrooms: 1
    • Main level bathrooms: 1
    Heating
    • Gas, Forced Air
    Cooling
    • Central Air
    Appliances
    • Included: Dryer, Dishwasher, Exhaust Fan, Electric Oven, Electric Range, Electric Water Heater, Disposal, Microwave, Refrigerator, Range Hood, Washer
    • Laundry: In Basement
    Features
    • Ceiling Fan(s), Eat-in Kitchen, Separate/Formal Living Room, Pantry, Pull Down Attic Stairs, Sliding Glass Door(s), Storage, Solid Surface Counters, Programmable Thermostat
    • Flooring: Carpet, Luxury Vinyl, Varies
    • Doors: Sliding Doors
    • Basement: Full,Partially Finished
    • Attic: Pull Down Stairs
    • Has fireplace: No
    Interior area
    • Total structure area: 1,160
    • Total interior livable area: 1,160 sqft

    Property

    Parking
    • Total spaces: 1
    • Parking features: Attached, Garage, Open, Garage Door Opener
    • Attached garage spaces: 1
    • Has uncovered spaces: Yes
    Features
    • Levels: Two
    • Stories: 2
    • Patio & porch: Covered, Deck, Porch
    • Exterior features: Deck
    Lot
    • Size: 1,306 sqft
    • Dimensions: 20 x 78
    • Features: Rectangular, Rectangular Lot, Residential Lot, Wooded
    Details
    • Parcel number: 3248890280440001074000
    • Special conditions: Standard

    Construction

    Type & style
    • Home type: Condo
    • Property subtype: Townhouse, Condominium
    Materials
    • Brick, Vinyl Siding, Copper Plumbing
    • Roof: Asphalt
    Condition
    • Resale
    • Year built: 1983

    Utilities & green energy

    • Electric: Circuit Breakers
    • Sewer: Connected
    • Water: Connected, Public
    • Utilities for property: Cable Available, Electricity Connected, High Speed Internet Available, Sewer Connected, Water Connected

    Community & neighborhood

    Location
    • Region: Victor
    • Subdivision: Victoria Woods

    HOA & financial

    HOA
    • HOA fee: $255 monthly
    • Amenities included: None
    • Services included: Common Area Maintenance, Common Area Insurance, Insurance, Maintenance Structure, Reserve Fund, Snow Removal, Trash
    • Association name: Realty Performance Group
    • Association phone: 585-225-7440

    Other

    Other facts
    • Listing terms: Cash,Conventional,FHA,VA Loan

    Price history

    DateEventPrice
    4/16/2026Sold$230,000+15.1%$198/sqft
    Source: NYSAMLSs #R1662608 Report a problem
    3/10/2026Pending sale$199,900$172/sqft
    Source: NYSAMLSs #R1662608 Report a problem
    3/3/2026Listed for sale$199,900+11.1%$172/sqft
    Source: NYSAMLSs #R1662608 Report a problem
    11/1/2023Sold$180,000+2.9%$155/sqft
    Source: NYSAMLSs #R1488948 Report a problem
    9/12/2023Pending sale$175,000$151/sqft
    Source: NYSAMLSs #R1488948 Report a problem
    8/31/2023Price change$175,000-12.5%$151/sqft
    Source: NYSAMLSs #R1488948 Report a problem
    8/14/2023Price change$199,900-11.2%$172/sqft
    Source: NYSAMLSs #R1488948 Report a problem
    8/4/2023Listed for sale$225,000+150%$194/sqft
    Source: NYSAMLSs #R1488948 Report a problem
    8/28/2013Sold$90,000$78/sqft
    Source: Public Record Report a problem

    Public tax history

    YearProperty taxesTax assessment
    2025-- $102,000
    2024-- $102,000
    2023-- $102,000
    2022-- $102,000
    2021-- $102,000
    2020-- $102,000
    2019-- $102,000 +3%
    2018-- $99,000 +3.1%
    2017$1,697 $96,000 +5.5%
    2016-- $91,000
    2015-- $91,000
    2014-- $91,000
    2013-- $91,000
    2012-- $91,000 +10.2%
    2011-- $82,600
    2010-- $82,600
    2009-- $82,600
    2008-- $82,600 +8.3%
    2007-- $76,300
    2006-- $76,300 +6.9%
    2005-- $71,400
    2004-- $71,400 +5%
    2003-- $68,000 +4.6%
    2002-- $65,000
    2001-- $65,000 +6.9%
    2000-- $60,800

    Find assessor info on the county website

    Neighborhood: 14564

    Nearby schools

    GreatSchools rating
    Schools provided by the listing agent
    • Middle: Victor Junior High
    • High: Victor Senior High
    • District: Victor

    Source: NYSAMLSs. This data may not be complete. We recommend contacting the local school district to confirm school assignments for this home.

    Sell for more on Zillow
    Get a Zillow Showcase℠ listing at no additional cost and you could sell for .
    $232,300
    2% more
    +$4,646
    With Zillow Showcase(estimated)
    $236,946