Skip main navigation
Sold for $1,600,000
  • $1,600,000

    1136 Trail Terrace DR, NAPLES, FL 34103

    3beds
    2,340sqft
    Single Family Residence
    Built in 2024
    6,969.6 Square Feet Lot
    $1,590,800 Zestimate®
    $684/sqft
    $6,675 Estimated rent

    Home value

    $1,590,800

    Estimated sales range

    Not available

    $6,675/mo

    Zestimate® history
    Loading
    Loading...

    Owner options

    List your home for rent

    $6,675/mo

    Rent Zestimate®

    Find your next renter with Zillow Rental Manager. Plus, with online applications, you can quickly screen prospective tenants – for free.

    Learn more

    $6,675/mo

    Rent Zestimate®

    Refinance and save

    $9,887/mo

    Est. payment

    Refinancing to a lower rate could help reduce your monthly payments and save thousands over the life of the loan.

    See today's rates

    $9,887/mo

    Est. payment

    Explore your selling options

    Work with a Zillow partner agent

    Leverage their expertise and Zillow's premium Showcase listings to get your home seen by more buyers.

    Get started

    List with your own agent

    Get your home in front of millions of buyers by listing it on Zillow.

    Learn how to do it

    Sell it yourself

    Take full control of how buyers see your home on Zillow by listing For Sale by Owner (FSBO).

    List your home

    What's special

    Guest suitesLarge two-car garageSpacious bedroomsSecurity systemSummer kitchenHigh ceilingsQuartz countertop island
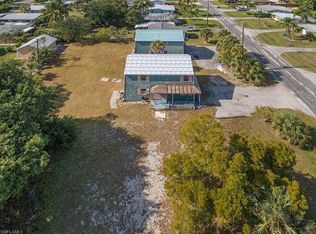
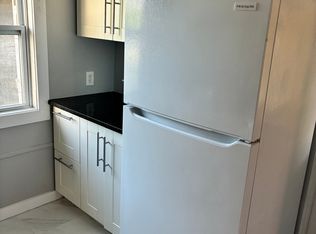
    Stunning New Construction Home, nestled just a mile from the pristine beaches of Naples along the Gulf of Mexico, offering exceptional coastal living. Built into X-500 zone, over 14 feet above sea level! Two beautiful brand-new properties offered side by side 1134 & 1136 Trail Terrace! Conveniently between US-41 & Goodlett-Frank. This nearly 2500 sq. ft. residence is thoughtfully designed with an open-concept floor plan, featuring 3 spacious bedrooms, an office/den, 3.5 baths, high ceilings, pool, summer kitchen and a large two-car garage. High end finishes include beautiful hardwood floorings, shiplap finishes, chef’s kitchen showcases a quartz countertop island, pendant lighting, GE Café stainless steel appliances, gas cooktop, a Zephyr exhaust hood, soft-close custom cabinetry, a spacious pantry and a tasteful chevron marble tile backsplash, tankless water heater, security system and more. City water and sewer. Situated in the vibrant and growing Naples area, this property is only 3 miles from the renowned 5th Avenue and even closer to the upscale Waterside Shops, known for its fine dining and luxury shopping. The first-floor master suite serves as the perfect retreat, with access to a covered lanai and a beautiful, oversized pool designed by Nassau Pools, ideal for relaxing or entertaining with southern rear exposure for maximum sunshine. The adjoining master bath boasts a freestanding soaking tub, a multi-head shower, dual vanities, and an expansive walk-in closet. On the second floor, two guest suites provide privacy and comfort, each with its own ensuite bathroom and walk-in closet, ensuring ample space for family or visitors. This home is built by Trademark Development Group, renowned for its attention to detail and high-quality craftsmanship. It’s equipped with PGT impact windows and doors, prewiring for advanced technology options, and a monitored central station alarm system for added security. Other notable features include a tankless hot water system, irrigation system, propane gas, fully fenced backyard. No HOA fees or restrictions. Whether you're looking for a full-time residence or a luxurious vacation home or high-income vacation rental this property offers a blend of sophistication, comfort, and convenience in one of Naples' most sought-after locations.

    Zillow last checked:

    Listing updated:

    Listed by:

    Elliot Barton 810-531-0350,

    Waterfront Realty Group Inc

    Bought with:

    Stacy O'Brien

    Coldwell Banker Realty

    Source: SWFLMLS,MLS#: 225034493MLS LogoOriginating MLS: Naples

    Facts & features

    Interior

    Bedrooms & bathrooms
    • Bedrooms: 3
    • Bathrooms: 4
    • Full bathrooms: 3
    • 1/2 bathrooms: 1
    Dining room
    • Features: Dining - Family
    Heating
    • Central
    Cooling
    • Central Air
    Appliances
    • Included: Gas Cooktop, Dishwasher, Disposal, Dryer, Freezer, Microwave, Range, Refrigerator/Icemaker, Self Cleaning Oven, Tankless Water Heater, Washer
    • Laundry: Inside, Laundry Tub
    Features
    • Built-In Cabinets, Closet Cabinets, Foyer, Laundry Tub, Pantry, Smoke Detectors, Vaulted Ceiling(s), Volume Ceiling, Walk-In Closet(s), Den - Study, Laundry in Residence, Open Porch/Lanai
    • Flooring: Tile, Wood
    • Doors: Impact Resistant Doors
    • Windows: Impact Resistant Windows
    • Has fireplace: No
    Interior area
    • Total structure area: 3,800
    • Total interior livable area: 2,340 sqft

    Property

    Parking
    • Total spaces: 2
    • Parking features: Attached
    • Attached garage spaces: 2
    Features
    • Levels: Two
    • Stories: 2
    • Patio & porch: Open Porch/Lanai
    • Exterior features: Outdoor Grill, Outdoor Kitchen
    • Has private pool: Yes
    • Pool features: In Ground, Concrete, Equipment Stays, Electric Heat
    • Fencing: Fenced
    • Has view: Yes
    • View description: Landscaped Area, Pool/Club
    • Waterfront features: None
    Lot
    • Size: 6,969 sqft
    • Features: Regular
    Details
    • Additional structures: Outdoor Kitchen
    • Parcel number: 77411140003

    Construction

    Type & style
    • Home type: SingleFamily
    • Property subtype: Single Family Residence
    Materials
    • Block, Stucco
    • Foundation: Concrete Block
    • Roof: Metal
    Condition
    • New construction: Yes
    • Year built: 2024

    Utilities & green energy

    • Gas: Propane
    • Water: Central

    Community & neighborhood

    Security
    • Security features: Security System, Smoke Detector(s)
    Community
    • Community features: Non-Gated
    Location
    • Region: Naples
    • Subdivision: TRAIL TERRACE

    HOA & financial

    HOA
    • Has HOA: No
    • Amenities included: Bike Storage, Storage, Car Wash Area

    Other

    Other facts
    • Road surface type: Paved
    • Contingency: Inspection

    Price history

    DateEventPrice
    1/7/2026Sold$1,600,000-4.5%$684/sqft
    Source: SWFLMLS #225034493 Report a problem
    12/17/2025Pending sale$1,675,000$716/sqft
    Source: SWFLMLS #225034493 Report a problem
    9/22/2025Price change$1,675,000-2.9%$716/sqft
    Source: SWFLMLS #225034493 Report a problem
    4/3/2025Listed for sale$1,725,000-6.8%$737/sqft
    Source: SWFLMLS #225034493 Report a problem
    8/25/2024Listing removed$1,850,000$791/sqft
    Source: SWFLMLS #224053575 Report a problem
    8/16/2024Price change$1,850,000+415.3%$791/sqft
    Source: SWFLMLS #224053575 Report a problem
    4/19/2021Pending sale$359,000$153/sqft
    Source: SWFLMLS #221003898 Report a problem

    Public tax history

    YearProperty taxesTax assessment
    2025$3,149 -4.6%$303,750 -12%
    2024$3,302 -6.4%$345,060 -4%
    2023$3,527 +29.7%$359,438 +38.3%
    2022$2,719 $259,875

    Find assessor info on the county website

    Neighborhood: 34103

    Nearby schools

    GreatSchools rating
    Get pre-qualified for a loan
    At Zillow Home Loans, we can pre-qualify you in as little as 5 minutes with no impact to your credit score.

    An equal housing lender. NMLS #10287.

    Sell for more on Zillow
    Get a Zillow Showcase℠ listing at no additional cost and you could sell for .
    $1,590,800
    2% more
    +$31,816
    With Zillow Showcase(estimated)
    $1,622,616