Skip main navigation
Sold for $499,900
  • $499,900

    1136 Venice Street, Longmont, CO 80501

    2beds
    1,161sqft
    Single Family Residence
    Built in 1958
    7,206 Square Feet Lot
    $496,000 Zestimate®
    $431/sqft
    $2,086 Estimated rent

    Home value

    $496,000

    $461,000 - $531,000

    $2,086/mo

    Zestimate® history
    Loading
    Loading...

    Owner options

    List your home for rent

    $2,086/mo

    Rent Zestimate®

    Find your next renter with Zillow Rental Manager. Plus, with online applications, you can quickly screen prospective tenants – for free.

    Learn more

    $2,086/mo

    Rent Zestimate®

    Refinance and save

    $2,893/mo

    Est. payment

    Refinancing to a lower rate could help reduce your monthly payments and save thousands over the life of the loan.

    See today's rates

    $2,893/mo

    Est. payment

    Explore your selling options

    Work with a Zillow partner agent

    Leverage their expertise and Zillow's premium Showcase listings to get your home seen by more buyers.

    Get started

    List with your own agent

    Get your home in front of millions of buyers by listing it on Zillow.

    Learn how to do it

    Sell it yourself

    Take full control of how buyers see your home on Zillow by listing For Sale by Owner (FSBO).

    List your home

    What's special

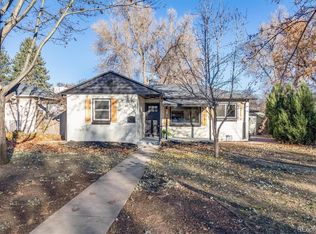
    Mature treesNew privacy fencingFully fenced backyardSprinkler systemAlley accessFresh interior paintStainless steel appliances
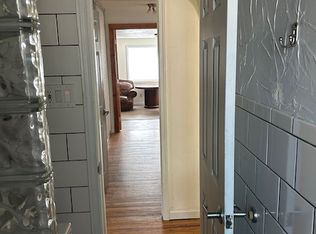
    Discover this beautifully updated ranch home that perfectly blends vintage charm with modern comfort, right in the heart of Longmont! Bright and open, this 2-bedroom, 1-bath cottage-style home plus studio has been thoughtfully renovated from top to bottom. Enjoy refinished hardwood floors, fresh interior paint, upgraded lighting, and a fully remodeled kitchen featuring granite countertops, stainless steel appliances, and a professional-grade Viking gas range, perfect for home chefs. The detached 120 SF studio, complete with heat and A/C, is ideal for a home office, creative workspace, or private retreat. Step outside to a fully fenced backyard with mature trees, fresh sod and plants, new privacy fencing, alley access, and a sprinkler system. Recent upgrades include: New mini-split heating and cooling systems (2023) Class 3 impact-resistant roof (2023) Composite windows 200-amp electrical panel with 240V EV charger On-demand water heater & radon mitigation system The oversized detached garage offers extra insulated storage, plenty of space for gear or a workshop. Plans have been submitted to the City for a garage conversion to an approximate 460 sf ADU. This includes architectural, engineering, and survey work. This is a $20K value. Ideally situated on a quiet street near parks, downtown, Boulder, DIA, and the Front Range, this home delivers both comfort and connection.

    Zillow last checked:

    Listing updated:

    Listed by:

    Motif Shelton 303-918-0555 motif.shelton@redfin.com,

    Redfin Corporation

    Bought with:

    Philip Booth, 100078377

    milehimodern - Boulder

    Source: REcolorado as distributed by MLS GRID,MLS#: 4870500MLS Logo

    Facts & features

    Interior

    Bedrooms & bathrooms
    • Bedrooms: 2
    • Bathrooms: 1
    • Full bathrooms: 1
    • Main level bathrooms: 1
    • Main level bedrooms: 2
    Bedroom
    • Description: Hardwood Floors
    • Level: Main
    • Area: 154 Square Feet
    • Dimensions: 11 x 14
    Bedroom
    • Description: Hardwood Floors
    • Level: Main
    • Area: 110 Square Feet
    • Dimensions: 10 x 11
    Bathroom
    • Description: Tile Floors, Shower/Tub Combo
    • Level: Main
    • Area: 40 Square Feet
    • Dimensions: 5 x 8
    Dining room
    • Description: Hard Wood Floors, Door To Backyard
    • Level: Main
    • Area: 156 Square Feet
    • Dimensions: 12 x 13
    Kitchen
    • Description: Hard Wood Floors, Granite Countertops, Stainless Steel Appliances, Built In Desk
    • Level: Main
    • Area: 120 Square Feet
    • Dimensions: 10 x 12
    Laundry
    • Description: Hard Wood Floors
    • Level: Main
    • Area: 56 Square Feet
    • Dimensions: 7 x 8
    Living room
    • Description: Hard Wood Floors
    • Level: Main
    • Area: 209 Square Feet
    • Dimensions: 11 x 19
    Sun room
    • Description: Carpet Over Concrete Floors
    • Level: Main
    • Area: 152 Square Feet
    • Dimensions: 8 x 19
    Heating
    • Forced Air
    Cooling
    • Air Conditioning-Room
    Appliances
    • Included: Dishwasher, Disposal, Range, Range Hood, Refrigerator
    Features
    • Built-in Features, Granite Counters, No Stairs
    • Flooring: Tile, Wood
    • Has basement: No
    • Common walls with other units/homes: No Common Walls
    Interior area
    • Total structure area: 1,161
    • Total interior livable area: 1,161 sqft
    • Finished area above ground: 1,161

    Property

    Parking
    • Total spaces: 1
    • Parking features: Concrete, Electric Vehicle Charging Station(s), Oversized
    • Garage spaces: 1
    Features
    • Levels: One
    • Stories: 1
    • Patio & porch: Patio
    • Fencing: Full
    Lot
    • Size: 7,206 Square Feet
    • Features: Landscaped
    Details
    • Parcel number: R0043052
    • Special conditions: Standard

    Construction

    Type & style
    • Home type: SingleFamily
    • Property subtype: Single Family Residence
    Materials
    • Frame, Wood Siding
    • Roof: Composition
    Condition
    • Year built: 1958

    Utilities & green energy

    • Electric: 220 Volts
    • Sewer: Public Sewer
    • Water: Public

    Community & HOA

    Community
    • Security: Security System, Smoke Detector(s)
    • Subdivision: Forbes Park
    HOA
    • Has HOA: No
    Location
    • Region: Longmont

    Financial & listing details

    • Price per square foot: $431/sqft
    • Tax assessed value: $446,200
    • Annual tax amount: $2,594
    • Date on market: 10/24/2025
    • Listing terms: Cash,Conventional,FHA,VA Loan
    • Exclusions: Seller's Personal Property. Washer And Dryer Are Available For Purchase Only. Select Furnishings Available For Purchase Outside Of Purchase Agreement.
    • Ownership: Individual
    • Road surface type: Paved

    Price history

    DateEventPrice
    12/26/2025Sold$499,900$431/sqft
    Source: REcolorado as distributed by MLS GRID #4870500 Report a problem
    11/30/2025Pending sale$499,900$431/sqft
    Source: REcolorado as distributed by MLS GRID #4870500 Report a problem
    11/18/2025Price change$499,900-2.9%$431/sqft
    Source: REcolorado as distributed by MLS GRID #4870500 Report a problem
    11/10/2025Listed for sale$515,000$444/sqft
    Source: REcolorado as distributed by MLS GRID #4870500 Report a problem
    11/2/2025Pending sale$515,000$444/sqft
    Source: REcolorado as distributed by MLS GRID #4870500 Report a problem
    10/24/2025Listed for sale$515,000+1%$444/sqft
    Source: REcolorado as distributed by MLS GRID #4870500 Report a problem
    6/11/2025Sold$510,000+5.2%$439/sqft
    Source: IRES as distributed by MLS GRID #1033636 Report a problem
    5/28/2025Pending sale$485,000$418/sqft
    Source: REcolorado as distributed by MLS GRID #IR1033636 Report a problem
    5/22/2025Listed for sale$485,000$418/sqft
    Source: REcolorado as distributed by MLS GRID #IR1033636 Report a problem
    5/13/2025Pending sale$485,000$418/sqft
    Source: REcolorado as distributed by MLS GRID #IR1033636 Report a problem
    5/10/2025Listed for sale$485,000+26%$418/sqft
    Source: IRES as distributed by MLS GRID #1033636 Report a problem
    12/10/2020Sold$384,900+1.3%$332/sqft
    Source: Public Record Report a problem
    11/2/2020Pending sale$379,900$327/sqft
    Source: RE/MAX Alliance-Longmont #927753 Report a problem
    10/30/2020Listed for sale$379,900+73.5%$327/sqft
    Source: RE/MAX Alliance-Longmont #927753 Report a problem
    7/8/2014Sold$219,000+12.5%$189/sqft
    Source: Public Record Report a problem
    4/7/2008Sold$194,700+39.2%$168/sqft
    Source: Public Record Report a problem
    4/27/1999Sold$139,900+18.3%$120/sqft
    Source: Public Record Report a problem
    8/28/1997Sold$118,300-2.2%$102/sqft
    Source: Public Record Report a problem
    12/26/1995Sold$121,000+34.6%$104/sqft
    Source: Public Record Report a problem
    9/24/1993Sold$89,900$77/sqft
    Source: Public Record Report a problem

    Public tax history

    YearProperty taxesTax assessment
    2025$2,594 +1.4%$27,888 -9.5%
    2024$2,558 +17.3%$30,800 -1%
    2023$2,180 -1.3%$31,098 +41.1%
    2022$2,208 +12.9%$22,032 -2.8%
    2021$1,956 $22,665 +12.6%
    2020$1,956 +22%$20,135
    2019$1,603 $20,135 +19.3%
    2018$1,603 $16,877 -9.5%
    2017$1,603 +14%$18,658 +26.8%
    2016$1,407 +4.9%$14,718 +8.7%
    2015$1,341 +6%$13,540
    2014$1,265 -2.1%$13,540
    2013$1,292 +6.8%$13,540 -2.8%
    2012$1,210 -3.8%$13,930
    2011$1,258 +1.8%--
    2010$1,235 -2.1%$14,610
    2009$1,262 +12.1%$14,610 -15.4%
    2008$1,125 +12.1%$17,270
    2007$1,004 -1.8%$17,270 +12.4%
    2006$1,022 -2.5%$15,360
    2005$1,048 +1.2%$15,360 -3.1%
    2004$1,036 +2.9%$15,850
    2003$1,006 +10.5%$15,850 +19.4%
    2002$910 $13,280 -90.8%
    2001-- $145,100
    Find assessor info on the county website

    Neighborhood: Loomiller

    Nearby schools

    GreatSchools rating
    Schools provided by the listing agent
    • Elementary: Mountain View
    • Middle: Longs Peak
    • High: Longmont
    • District: St. Vrain Valley RE-1J

    Source: REcolorado as distributed by MLS GRID. This data may not be complete. We recommend contacting the local school district to confirm school assignments for this home.

    Get a cash offer in 3 minutes
    Find out how much your home could sell for in as little as 3 minutes with a no-obligation cash offer.
    Estimated market value
    $496,000
    Get a cash offer in 3 minutes
    Find out how much your home could sell for in as little as 3 minutes with a no-obligation cash offer.
    Estimated market value
    $496,000