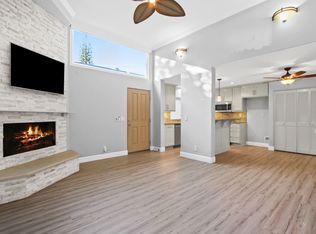
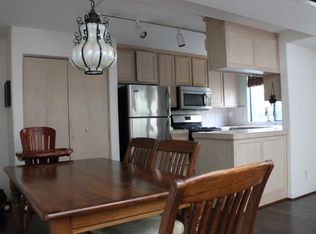
Owners unit (2 bedroom unit) will be delivered vacant July 1st! Fantastic 4-unit income property ideally located in the heart of San Pedro’s highly desirable Vista Del Oro neighborhood with a 5% cap rate. This well-maintained multifamily offering features a strong unit mix of two 1-bedroom apartments and two 2-bedroom apartments, providing excellent rental versatility and income potential. The property includes four on-site parking spaces located at the rear, community laundry, and individual secure storage areas for each unit. The two rear units have been recently renovated. The end unit offers charming wood-beam ceilings, a fireplace, forced heating and air conditioning, a tankless water heater, and washer and dryer hookups. The rear 1-bedroom unit has been updated with vinyl flooring, an upgraded bathroom, and additional improvements. Tenants pay all utilities except water and trash, supporting efficient operating expenses. Centrally located near schools, shopping, dining, and with easy freeway access, this property presents an excellent opportunity for both owner-users and investors alike. The property is also conveniently located near the new San Pedro waterfront development, West Harbor, an over $150-million, 42-acre redevelopment featuring restaurants, shopping, fresh markets, office space, a scenic promenade, and an open-air amphitheater for live entertainment—adding long-term value and appeal to this exceptional income property.
Sold for $1,300,000
Zillow last checked:
Listing updated:
Bought with:
Roberto Guerra Martinez, DRE #01189605
New Century Realty
Source: CRMLS,MLS#: PV26110382 Originating MLS: California Regional MLS
Originating MLS: California Regional MLSPrice history
| Date | Event | Price |
|---|---|---|
| 9/21/2026 | Sold | $1,300,000-3.6%$424/sqft |
Source:  CRMLS #PV26110382 Report a problem CRMLS #PV26110382 Report a problem | ||
| 9/10/2026 | Pending sale | $1,349,000$440/sqft |
Source: CRMLS #PV26110382 Report a problem | ||
| 8/12/2026 | Contingent | $1,349,000$440/sqft |
Source: CRMLS #PV26110382 Report a problem | ||
| 5/21/2026 | Listed for sale | $1,349,000+16.8%$440/sqft |
Source: CRMLS #PV26110382 Report a problem | ||
| 4/21/2021 | Sold | $1,155,000$377/sqft |
Source: Public Record Report a problem | ||
| 3/1/2021 | Pending sale | $1,155,000$377/sqft |
Source: RE/MAX Estate Properties #SB21037067 Report a problem | ||
| 2/26/2021 | Listed for sale | $1,155,000+7.9%$377/sqft |
Source: RE/MAX Estate Properties #SB21037067 Report a problem | ||
| 9/18/2019 | Sold | $1,070,000-2.3%$349/sqft |
Source: Public Record Report a problem | ||
| 8/22/2019 | Pending sale | $1,095,000$357/sqft |
Source: RE/MAX Estate Properties #PV19136478 Report a problem | ||
| 7/18/2019 | Listed for sale | $1,095,000$357/sqft |
Source: RE/MAX Estate Properties #PV19136478 Report a problem | ||
| 7/13/2019 | Pending sale | $1,095,000$357/sqft |
Source: RE/MAX Estate Properties #PV19136478 Report a problem | ||
| 7/2/2019 | Price change | $1,095,000-2.7%$357/sqft |
Source: RE/MAX Estate Properties #PV19136478 Report a problem | ||
| 6/14/2019 | Price change | $1,125,000+9.8%$367/sqft |
Source: RE/MAX Estate Properties #PV19136478 Report a problem | ||
| 4/30/2019 | Listed for sale | $1,025,000-6.8%$334/sqft |
Source: RE/MAX 2000 #CV19098463 Report a problem | ||
| 1/5/2019 | Listing removed | $1,100,000$359/sqft |
Source: RE/MAX ESTATE PROPERTIES #PV18251490 Report a problem | ||
| 10/25/2018 | Listed for sale | $1,100,000+83.5%$359/sqft |
Source: RE/MAX Estate Properties #PV18251490 Report a problem | ||
| 12/23/2014 | Listing removed | $1,295 |
Source: Properties West Management Report a problem | ||
| 11/6/2014 | Listed for rent | $1,295 |
Source: Properties West Management Report a problem | ||
| 9/8/2010 | Sold | $599,500+3.4%$196/sqft |
Source: Public Record Report a problem | ||
| 7/30/2010 | Pending sale | $580,000$189/sqft |
Source: Palos Verdes Realty, Inc. #V10074069 Report a problem | ||
| 7/14/2010 | Listed for sale | $580,000$189/sqft |
Source: Palos Verdes Realty, Inc. #V10074069 Report a problem | ||
Nearby homes
Get a cash offer in 3 minutes
Find out how much your home could sell for in as little as 3 minutes with a no-obligation cash offer.
Estimated market value
$1,299,800
