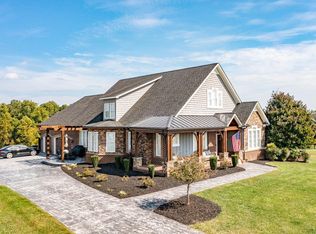
Southern elegance, breathtaking, custom-built lakefront home with private dock for enjoying peaceful morning coffee, fishing, paddleboarding, and relaxing to watch the amazing sunsets over the mountains. You can have the lifestyle you've dreamed of to enjoy and share life's biggest moments. Step inside to natural light, lovely hardwoods, expansive windows to enjoy the amazing views. Huge great room open to the gourmet kitchen with granite, stainless, walk-in pantry, 3-car (35 x 24) garage. Enjoy grilling on the deck and savor the soft breezes while sipping sweet tea. The main level ensuite primary is a fabulous place to wake up to lake views, pampering bath with tile shower, his/hers vanity, tub, two walk-in closets. Second main level bedroom, ideal office, or for guests who cannot maneuver steps. Second level features loft/den, two more bedrooms, full bath. Terrace level boasts amazing family room/rec space, bedrooom, great guest retreat, laundry, access to patio. AMAZING HOME!
Sold for $780,000
$780,000
1136 W Crossing Dr, Forest, VA 24551
4beds
3,900sqft
Single Family Residence
Built in 2012
1.44 Acres Lot
$782,600 Zestimate®
$200/sqft
$3,257 Estimated rent
Home value
$782,600
$736,000 - $830,000
$3,257/mo
Zestimate® history
Owner options
List your home for rent
$3,257/mo
Rent Zestimate®
Find your next renter with Zillow Rental Manager. Plus, with online applications, you can quickly screen prospective tenants – for free.
$3,257/mo
Rent Zestimate®
Refinance and save
$4,569/mo
Est. payment
Refinancing to a lower rate could help reduce your monthly payments and save thousands over the life of the loan.
$4,569/mo
Est. payment
Explore your selling options
Work with a Zillow partner agent
Leverage their expertise and Zillow's premium Showcase listings to get your home seen by more buyers.
Get startedList with your own agent
Get your home in front of millions of buyers by listing it on Zillow.
Learn how to do itSell it yourself
Take full control of how buyers see your home on Zillow by listing For Sale by Owner (FSBO).
List your homeWhat's special
Private dockLovely hardwoodsWalk-in pantryNatural lightBreathtaking custom-built lakefront homeGrilling on the deckTwo walk-in closets
Zillow last checked:
Listing updated:
Listed by:
Nadine Blakely 434-444-2226 nadine@nadineblakelyhomes.com,
Re/Max 1st Olympic
Bought with:
Kiki Metz, 0225247006
BHHS Dawson Ford Garbee-Forest
Source: LMLS,MLS#: 364190 Originating MLS: Lynchburg Board of Realtors
Originating MLS: Lynchburg Board of RealtorsFacts & features
Interior
Bedrooms & bathrooms
- Bedrooms: 4
- Bathrooms: 4
- Full bathrooms: 3
- 1/2 bathrooms: 1
Primary bedroom
- Level: First
- Area: 270
- Dimensions: 18 x 15
Bedroom
- Dimensions: 0 x 0
Bedroom 2
- Level: Second
- Area: 234
- Dimensions: 18 x 13
Bedroom 3
- Level: Second
- Area: 182
- Dimensions: 14 x 13
Bedroom 4
- Level: First
- Area: 195
- Dimensions: 15 x 13
Bedroom 5
- Level: Below Grade
- Area: 225
- Dimensions: 15 x 15
Dining room
- Level: First
- Area: 195
- Dimensions: 15 x 13
Family room
- Area: 0
- Dimensions: 0 x 0
Great room
- Area: 0
- Dimensions: 0 x 0
Kitchen
- Level: First
- Area: 221
- Dimensions: 17 x 13
Living room
- Level: First
- Area: 352
- Dimensions: 22 x 16
Office
- Area: 0
- Dimensions: 0 x 0
Heating
- Heat Pump, Two-Zone
Cooling
- Heat Pump, Two-Zone
Appliances
- Included: Convection Oven, Dishwasher, Disposal, Microwave, Electric Range, Refrigerator, Self Cleaning Oven, Gas Water Heater, Tankless Water Heater
- Laundry: In Basement, Laundry Room, Separate Laundry Rm.
Features
- Ceiling Fan(s), Great Room, High Speed Internet, Main Level Bedroom, Primary Bed w/Bath, Multi Media Wired, Pantry, Separate Dining Room, Tile Bath(s), Walk-In Closet(s)
- Flooring: Carpet, Ceramic Tile, Hardwood
- Windows: Insulated Windows
- Basement: Crawl Space,Exterior Entry,Finished,Game Room,Heated,Interior Entry,Partial,Bath/Stubbed,Walk-Out Access
- Attic: Floored,Pull Down Stairs
- Number of fireplaces: 1
- Fireplace features: 1 Fireplace, Great Room
Interior area
- Total structure area: 3,900
- Total interior livable area: 3,900 sqft
- Finished area above ground: 2,975
- Finished area below ground: 925
Property
Parking
- Parking features: Concrete Drive
- Has uncovered spaces: Yes
Features
- Levels: One and One Half
- Patio & porch: Patio, Porch, Front Porch
- Exterior features: Garden
- Has spa: Yes
- Spa features: Bath
- Has view: Yes
- View description: Mountain(s)
- Waterfront features: Lake Front
Lot
- Size: 1.44 Acres
- Features: Landscaped, Undergrnd Utilities
Details
- Parcel number: 1155590511129
Construction
Type & style
- Home type: SingleFamily
- Architectural style: Spanish
- Property subtype: Single Family Residence
Materials
- Brick, Other
- Roof: Shingle
Condition
- Year built: 2012
Utilities & green energy
- Electric: AEP/Appalachian Powr
- Sewer: Septic Tank
- Water: County
- Utilities for property: Cable Available, Cable Connections
Community & HOA
Community
- Security: Smoke Detector(s)
- Subdivision: West Crossing
HOA
- Has HOA: Yes
- Services included: Lake/Pond, Other
- HOA fee: $100 annually
Location
- Region: Forest
Financial & listing details
- Price per square foot: $200/sqft
- Tax assessed value: $739,000
- Annual tax amount: $3,029
- Date on market: 1/28/2026
- Cumulative days on market: 2 days
Price history
| Date | Event | Price |
|---|---|---|
| 3/18/2026 | Sold | $780,000-0.6%$200/sqft |
Source:  LMLS #364190 Report a problem LMLS #364190 Report a problem | ||
| 1/30/2026 | Pending sale | $785,000$201/sqft |
Source: LMLS #364190 Report a problem | ||
| 1/28/2026 | Listed for sale | $785,000+89.2%$201/sqft |
Source: LMLS #364190 Report a problem | ||
| 11/14/2014 | Sold | $415,000-7.8%$106/sqft |
Source: LMLS #284056 Report a problem | ||
| 7/2/2014 | Price change | $449,900-6.1%$115/sqft |
Source: The Realty Group Lynchburg dba Keller Williams #284056 Report a problem | ||
| 5/1/2014 | Price change | $479,000-4%$123/sqft |
Source: The Realty Group Lynchburg dba Keller Williams #284056 Report a problem | ||
| 3/20/2014 | Listed for sale | $499,000-4%$128/sqft |
Source: The Realty Group Lynchburg dba Keller Williams #284004 Report a problem | ||
| 12/11/2013 | Listing removed | $519,900$133/sqft |
Source: The Realty Group Lynchburg dba Keller Williams #281560 Report a problem | ||
| 10/18/2013 | Listed for sale | $519,900+38.6%$133/sqft |
Source: Visual Tour ##281560 Report a problem | ||
| 7/8/2009 | Sold | $375,000$96/sqft |
Source: Public Record Report a problem | ||
Public tax history
| Year | Property taxes | Tax assessment |
|---|---|---|
| 2025 | -- | $739,000 |
| 2024 | $3,030 | $739,000 |
| 2023 | $3,030 +6.3% | $739,000 +29.7% |
| 2022 | $2,850 | $569,900 |
| 2021 | $2,850 | $569,900 |
| 2020 | $2,850 -3.8% | $569,900 |
| 2019 | $2,963 +17% | $569,900 +17% |
| 2018 | $2,532 0% | $487,000 |
| 2017 | $2,532 | $487,000 |
| 2016 | $2,532 | $487,000 |
| 2015 | $2,532 +11.5% | $487,000 +11.5% |
| 2014 | $2,270 +18.3% | $436,600 +13.8% |
| 2013 | $1,919 +283.7% | $383,700 +283.7% |
| 2012 | $500 | $100,000 |
Find assessor info on the county website
Neighborhood: 24551
Nearby homes
- $1,080,5004 bd1 ba4k sqft1170 W Crossing Dr, Forest, VA 24551Off Market
- $1,140,3006 bd5 ba7.5k sqft1132 W Crossing Dr, Forest, VA 24551Off Market
- $983,6004 bd4 ba5.8k sqft1194 W Crossing Dr, Forest, VA 24551Off Market
- $689,0004 bd2 ba2k sqft1100 W Crossing Dr, Forest, VA 24551Off Market
- $818,8004 bd1 ba3.3k sqft1084 W Crossing Dr, Forest, VA 24551Off Market
- $714,4003 bd3 ba3.3k sqft1143 W Crossing Dr, Forest, VA 24551Off Market
- $636,4004 bd3 ba3k sqft1155 W Crossing Dr, Forest, VA 24551Off Market
- $50,000-- bd-- ba-- sqft1087 W Crossing Dr, Forest, VA 24551Off Market
Nearby schools
GreatSchools rating
- 9/10Thomas Jefferson Elementary SchoolGrades: PK-5Distance: 3 mi
- 9/10Forest Middle SchoolGrades: 6-8Distance: 2 mi
- 7/10Jefferson Forest High SchoolGrades: 9-12Distance: 2.5 mi


Get pre-qualified for a loan
At Zillow Home Loans, we can pre-qualify you in as little as 5 minutes with no impact to your credit score.An equal housing lender. NMLS #10287.
Sell for more on Zillow
Get a Zillow Showcase℠ listing at no additional cost and you could sell for .
$782,600
2% more
+$15,652
With Zillow Showcase(estimated)
$798,252
- Virginia
- Bedford County
- Forest
- 24551
- 1136 W Crossing Dr
Nearby cities
Nearby zip codes
Other Forest Topics
