Skip main navigation
Off market
  • $429,300

    1136 W FRENCH PL, San Antonio, TX 78201

    3beds
    2,112sqft
    Single Family Residence
    Built in 1924
    8,407 Square Feet Lot
    $429,300 Zestimate®
    $203/sqft
    $2,893 Estimated rent

    Home value

    $429,300

    $395,000 - $464,000

    $2,893/mo

    Zestimate® history
    Loading
    Loading...

    Owner options

    List your home for rent

    $2,893/mo

    Rent Zestimate®

    Find your next renter with Zillow Rental Manager. Plus, with online applications, you can quickly screen prospective tenants – for free.

    Learn more

    $2,893/mo

    Rent Zestimate®

    Refinance and save

    $2,940/mo

    Est. payment

    Refinancing to a lower rate could help reduce your monthly payments and save thousands over the life of the loan.

    See today's rates

    $2,940/mo

    Est. payment

    Explore your selling options

    Work with a Zillow partner agent

    Leverage their expertise and Zillow's premium Showcase listings to get your home seen by more buyers.

    Get started

    List with your own agent

    Get your home in front of millions of buyers by listing it on Zillow.

    Learn how to do it

    Sell it yourself

    Take full control of how buyers see your home on Zillow by listing For Sale by Owner (FSBO).

    List your home

    What's special

    Modern amenitiesOpen floor planHistoric beacon hillWalk-in closetNew lightingHuge front covered porchLarge windows

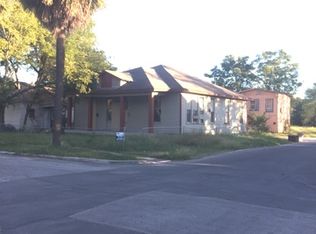
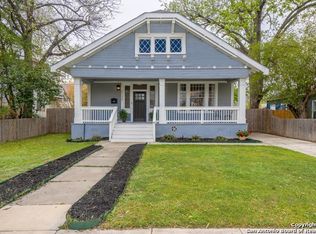
    We are thrilled to present this beautiful 1920s Bungalow style home situated in historic Beacon Hill. This large one-story home has so much of the original charm inside and out. The decorative stone & river rock walk-up lead you to the huge front covered porch where you can enjoy the neighborhood while relaxing on the porch swing. Starting with the entryway, this home has a well-designed layout. The open floor plan offers a seating area with a beautiful mock fireplace surrounded by built-in bookcases and hand-crafted molding. The large windows throughout let in plenty of natural lighting. Gather around the island kitchen and enjoy tons of granite countertops, plenty of lovely white cabinetry, hardware detailing, upgraded faucet fixtures, new lighting, stylish new backsplash, plus new stainless steel appliances. There is brand-new high-definition laminate wood flooring throughout. The stunning ascetics provide a modern touch while still maintaining the charm of the original features including the architecture and high ceilings. This home features three large bedrooms and 3 full baths plus a 1/2 bath for guests. Each bedroom has its own ensuite bathroom. The oversized master suite boasts a double vanity, separate tub, large walk-in shower, and walk-in closet. A nice plus is the walk-in pantry & laundry room. This home also has new 1" thick pine horizontal design fencing in the back, adding an extra layer of privacy along with a wooden deck. Iron custom fence lines the front entry and welcomes you up the long extended driveway. This highly desirable property is a must-see, with a perfect balance of modern amenities and classic elegance.

    This property is off market, which means it's not currently listed for sale or rent on Zillow. This may be different from what's available on other websites or public sources.
    Zillow last checked:

    Listing updated:

    Listed by:

    Sonia Perez-Olivares TREC #512880 (210) 363-3784,

    Keller Williams City-View

    Source: LERA MLS,MLS#: 1685189MLS Logo

    Facts & features

    Interior

    Bedrooms & bathrooms
    • Bedrooms: 3
    • Bathrooms: 4
    • Full bathrooms: 3
    • 1/2 bathrooms: 1
    Primary bedroom
    • Features: Walk-In Closet(s), Ceiling Fan(s), Full Bath
    • Area: 195
    • Dimensions: 15 x 13
    Bedroom 2
    • Area: 169
    • Dimensions: 13 x 13
    Bedroom 3
    • Area: 156
    • Dimensions: 13 x 12
    Primary bathroom
    • Features: Tub/Shower Separate, Separate Vanity, Double Vanity
    • Area: 140
    • Dimensions: 14 x 10
    Family room
    • Area: 225
    • Dimensions: 15 x 15
    Kitchen
    • Area: 210
    • Dimensions: 15 x 14
    Living room
    • Area: 182
    • Dimensions: 14 x 13
    Heating
    • Central, Electric
    Cooling
    • Central Air
    Appliances
    • Included: Washer, Dryer, Cooktop, Microwave, Range, Refrigerator, Disposal, Dishwasher, Electric Cooktop
    • Laundry: Main Level, Laundry Room, Washer Hookup, Dryer Connection
    Features
    • One Living Area, Separate Dining Room, Eat-in Kitchen, Kitchen Island, Breakfast Bar, Utility Room Inside, 1st Floor Lvl/No Steps, High Ceilings, Open Floorplan, High Speed Internet, Walk-In Closet(s), Master Downstairs, Ceiling Fan(s), Chandelier
    • Flooring: Laminate
    • Number of fireplaces: 1
    • Fireplace features: Living Room, Mock Fireplace
    Interior area
    • Total structure area: 2,112
    • Total interior livable area: 2,112 sqft

    Property

    Parking
    • Parking features: None
    Features
    • Levels: One
    • Stories: 1
    • Patio & porch: Deck
    • Pool features: None
    • Fencing: Privacy,Wrought Iron
    Lot
    • Size: 8,407 Square Feet
    • Residential vegetation: Mature Trees
    Details
    • Parcel number: 030310020140

    Construction

    Type & style
    • Home type: SingleFamily
    • Property subtype: Single Family Residence
    Materials
    • Wood Siding, Siding
    • Roof: Composition
    Condition
    • Pre-Owned
    • New construction: No
    • Year built: 1924

    Utilities & green energy

    • Electric: CPS
    • Gas: CPS
    • Sewer: SAWS, Sewer System
    • Water: SAWS, Water System
    • Utilities for property: Cable Available

    Community & HOA

    Community
    • Features: None
    • Security: Smoke Detector(s)
    • Subdivision: Beacon Hill
    Location
    • Region: San Antonio

    Financial & listing details

    • Price per square foot: $203/sqft
    • Tax assessed value: $389,000
    • Annual tax amount: $11,128
    • Price range: $430K - $429.3K
    • Date on market: 9/11/2025
    • Cumulative days on market: 26 days
    • Listing terms: Conventional,FHA,VA Loan,Cash

    Price history

    DateEventPrice
    6/20/2023Sold--
    Source: LERA MLS #1685189 Report a problem
    5/30/2023Pending sale$440,000$208/sqft
    Source: LERA MLS #1685189 Report a problem
    5/22/2023Contingent$440,000$208/sqft
    Source: LERA MLS #1685189 Report a problem
    5/4/2023Listed for sale$440,000+14.3%$208/sqft
    Source: LERA MLS #1685189 Report a problem
    5/17/2021Sold--
    Source: LERA MLS #1517743 Report a problem
    4/6/2021Pending sale$385,000$182/sqft
    Source: LERA MLS #1517743 Report a problem
    4/1/2021Listed for sale$385,000$182/sqft
    Source: LERA MLS #1517743 Report a problem
    10/30/2018Sold--
    Source: LERA MLS #1333856 Report a problem
    2/5/2018Sold--
    Source: Agent Provided Report a problem

    Public tax history

    YearProperty taxesTax assessment
    2025$6,938 -15.8%$389,000 -8.9%
    2024$8,243 +1.3%$427,120 +4.8%
    2023$8,134 -26.8%$407,390 -0.6%
    2022$11,107 +30%$409,920 +23.3%
    2021$8,542 $332,470 +9.2%
    2020$8,542 +8.4%$304,460 +9.5%
    2019$7,882 $278,080 +60.5%
    2018$7,882 +40.2%$173,300 -12.5%
    2017$5,620 +22.5%$198,060 +21.8%
    2016$4,588 +53.3%$162,550 +17.6%
    2015$2,992 $138,220 +25%
    2014$2,992 $110,600 +18.4%
    2013-- $93,390 +3.8%
    2012-- $90,000 -5.3%
    2011-- $95,000 -0.9%
    2010-- $95,900 -9.4%
    2009-- $105,900 -4.6%
    2008-- $110,960 +7.7%
    2007-- $103,000 +5.6%
    2005-- $97,570
    2004-- --
    2003-- --
    2002-- --
    2001-- --
    2000-- --
    Find assessor info on the county website

    Neighborhood: Beacon Hill

    Nearby schools

    GreatSchools rating
    Schools provided by the listing agent
    • Elementary: Beacon Hill
    • Middle: Mark Twain
    • High: Edison
    • District: San Antonio I.S.D.

    Source: LERA MLS. This data may not be complete. We recommend contacting the local school district to confirm school assignments for this home.

    Get a cash offer in 3 minutes
    Find out how much your home could sell for in as little as 3 minutes with a no-obligation cash offer.
    Estimated market value
    $429,300
    Get a cash offer in 3 minutes
    Find out how much your home could sell for in as little as 3 minutes with a no-obligation cash offer.
    Estimated market value
    $429,300