Multiple offers received. Please submit your clients best and final offer by Friday, May 15 at 8pm. You're going to LOVE this Mt. Ephraim beauty that's nestled on a large lot in the quiet end of Kings Highway! This well-kept home has been lovingly maintained and upgraded through the years. Park your car in the long concrete driveway which was recently replaced and enter the house via the hardscaped garden entrance. The living room features newer floors, crown molding, and is open to the kitchen. You'll find an updated kitchen with all the bells and whistles, a dining area, newer windows, and entry to the backyard. 3 nicely sized bedrooms and a recently renovated bath complete the main floor of the home. Downstairs, you'll find a delightful basement featuring a huge family room, a second room which can be used as a home office, plenty of storage, a half bath with shower, and the laundry area. You can also access the spacious backyard from this level too! The backyard is absolutely huge! It features a concrete patio and it backs to the local baseball fields. Catch the small town fever in this cute little gem of a town. Close proximity to all the major roads - 42, 130, the BHP - makes this home a quick commute into the city, the shore, or the major shopping areas in Deptford and Cherry Hill.
Sold for $355,000
$355,000
1136 W Kings Hwy, Mount Ephraim, NJ 08059
3beds
1,498sqft
Single Family Residence
Built in 1950
8,416 Square Feet Lot
$355,200 Zestimate®
$237/sqft
$3,106 Estimated rent
Home value
$355,200
$327,000 - $384,000
$3,106/mo
Zestimate® history
Owner options
List your home for rent
$3,106/mo
Rent Zestimate®
Find your next renter with Zillow Rental Manager. Plus, with online applications, you can quickly screen prospective tenants – for free.
$3,106/mo
Rent Zestimate®
Refinance and save
$2,607/mo
Est. payment
Refinancing to a lower rate could help reduce your monthly payments and save thousands over the life of the loan.
$2,607/mo
Est. payment
Explore your selling options
Work with a Zillow partner agent
Leverage their expertise and Zillow's premium Showcase listings to get your home seen by more buyers.
Get startedList with your own agent
Get your home in front of millions of buyers by listing it on Zillow.
Learn how to do itSell it yourself
Take full control of how buyers see your home on Zillow by listing For Sale by Owner (FSBO).
List your homeWhat's special
Open to the kitchenRecently renovated bathHalf bath with showerCrown moldingNewer windowsEntry to the backyardPlenty of storage
Zillow last checked:
Listing updated:
Listed by:
Cheryl Branco 856-905-9353,
BHHS Fox & Roach-Washington-Gloucester
Bought with:
Jessica Green, RS346114
Hometown Realty Associates, LLC
Source: Bright MLS,MLS#: NJCD2117212
Facts & features
Interior
Bedrooms & bathrooms
- Bedrooms: 3
- Bathrooms: 2
- Full bathrooms: 1
- 1/2 bathrooms: 1
- Main level bathrooms: 1
- Main level bedrooms: 3
Rooms
- Room types: Living Room, Primary Bedroom, Bedroom 2, Bedroom 3, Kitchen, Family Room, Laundry, Office
Primary bedroom
- Level: Main
- Area: 120 Square Feet
- Dimensions: 10 X 12
Bedroom 2
- Level: Main
- Area: 99 Square Feet
- Dimensions: 9 X 11
Bedroom 3
- Level: Main
- Area: 80 Square Feet
- Dimensions: 8 X 10
Family room
- Level: Lower
- Area: 420 Square Feet
- Dimensions: 15 X 28
Kitchen
- Level: Main
- Area: 144 Square Feet
- Dimensions: 9 X 16
Laundry
- Level: Lower
Living room
- Level: Main
- Area: 182 Square Feet
- Dimensions: 13 X 14
Office
- Level: Lower
- Area: 110 Square Feet
- Dimensions: 10 X 11
Heating
- Forced Air, Natural Gas
Cooling
- Central Air, Electric
Appliances
- Included: Dishwasher, Microwave, Refrigerator, Gas Water Heater
- Laundry: In Basement, Laundry Room
Features
- Attic/House Fan, Eat-in Kitchen, Breakfast Area, Crown Molding, Entry Level Bedroom
- Flooring: Carpet, Vinyl
- Basement: Full,Exterior Entry,Interior Entry,Partially Finished,Shelving,Walk-Out Access
- Has fireplace: No
Interior area
- Total structure area: 1,498
- Total interior livable area: 1,498 sqft
- Finished area above ground: 898
- Finished area below ground: 600
Property
Parking
- Parking features: Driveway
- Has uncovered spaces: Yes
Accessibility
- Accessibility features: None
Features
- Levels: One
- Stories: 1
- Patio & porch: Patio
- Exterior features: Sidewalks
- Pool features: None
- Fencing: Chain Link
Lot
- Size: 8,416 Square Feet
- Dimensions: 51.00 x 165.00
- Features: Sloped, Backs - Parkland, Landscaped
Details
- Additional structures: Above Grade, Below Grade
- Parcel number: 2500123 0100003 13
- Zoning: RES
- Special conditions: Standard
Construction
Type & style
- Home type: SingleFamily
- Architectural style: Ranch/Rambler
- Property subtype: Single Family Residence
Materials
- Frame
- Foundation: Block
- Roof: Pitched,Shingle
Condition
- Very Good
- New construction: No
- Year built: 1950
Utilities & green energy
- Electric: 100 Amp Service
- Sewer: Public Sewer, Private Sewer
- Water: Private
Community & HOA
Community
- Subdivision: None Available
HOA
- Has HOA: No
Location
- Region: Mount Ephraim
- Municipality: MT EPHRAIM BORO
Financial & listing details
- Price per square foot: $237/sqft
- Tax assessed value: $125,900
- Annual tax amount: $6,734
- Date on market: 5/10/2026
- Listing agreement: Exclusive Right To Sell
- Exclusions: Basement Refrigerator, Basement Bar, Swing Set, Shed & Platform, Gazebo, Washer, Dryer
- Ownership: Fee Simple
Price history
| Date | Event | Price |
|---|---|---|
| 6/30/2026 | Sold | $355,000+6%$237/sqft |
Source:  Bright MLS #NJCD2117212 Report a problem Bright MLS #NJCD2117212 Report a problem | ||
| 5/17/2026 | Pending sale | $335,000$224/sqft |
Source: Bright MLS #NJCD2117212 Report a problem | ||
| 5/10/2026 | Listed for sale | $335,000+34.5%$224/sqft |
Source: Bright MLS #NJCD2117212 Report a problem | ||
| 7/13/2022 | Sold | $249,000-4.2%$166/sqft |
Source: Public Record Report a problem | ||
| 4/19/2022 | Pending sale | $260,000$174/sqft |
Source: Owner Report a problem | ||
| 4/10/2022 | Listed for sale | $260,000$174/sqft |
Source: Owner Report a problem | ||
Public tax history
| Year | Property taxes | Tax assessment |
|---|---|---|
| 2025 | $6,734 +2.4% | $125,900 |
| 2024 | $6,578 +1.3% | $125,900 |
| 2023 | $6,491 +8.5% | $125,900 +5.5% |
| 2022 | $5,985 +5.7% | $119,300 |
| 2021 | $5,661 +1.8% | $119,300 |
| 2020 | $5,558 +35.2% | $119,300 |
| 2019 | $4,112 | $119,300 |
| 2018 | $4,112 -21.8% | $119,300 |
| 2017 | $5,258 +3.6% | $119,300 |
| 2016 | $5,076 -7.9% | $119,300 |
| 2015 | $5,509 +2.2% | $119,300 +46% |
| 2014 | $5,389 +1.3% | $81,700 |
| 2013 | $5,320 +4.6% | $81,700 |
| 2012 | $5,087 +2.8% | $81,700 |
| 2011 | $4,947 | $81,700 |
| 2006 | -- | $81,700 |
| 2005 | -- | $81,700 |
| 2004 | -- | $81,700 |
| 2003 | -- | $81,700 +2.5% |
| 2002 | -- | $79,700 |
| 2001 | -- | $79,700 |
Find assessor info on the county website
Neighborhood: 08059
Nearby homes
- $323,4002 bd2 ba1.4k sqft1138 W Kings Hwy, Mount Ephraim, NJ 08059Off Market
- $337,7004 bd2 ba1.4k sqft1134 W Kings Hwy, Mount Ephraim, NJ 08059Off Market
- $353,9004 bd2 ba1.3k sqft1132 W Kings Hwy, Mount Ephraim, NJ 08059Off Market
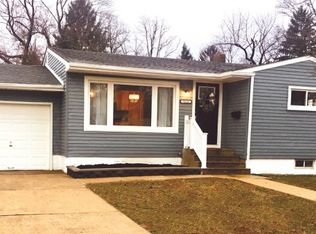
- $328,800-- bd-- ba1.5k sqft1140 W Kings Hwy, Mount Ephraim, NJ 08059Off Market
- $340,200-- bd-- ba1.5k sqft1130 W Kings Hwy, Mount Ephraim, NJ 08059Off Market
- $320,0003 bd2 ba1.3k sqft1142 W Kings Hwy, Mount Ephraim, NJ 08059Sold
- $340,800-- bd-- ba1.2k sqft1107 W Kings Hwy, Mount Ephraim, NJ 08059Off Market
- $330,0003 bd2 ba1.5k sqft1101 W Kings Hwy, Mount Ephraim, NJ 08059Sold
Nearby schools
GreatSchools rating
- 5/10Mary Bray Elementary SchoolGrades: PK-5Distance: 0.5 mi
- 5/10Raymond W. Kershaw Elementary SchoolGrades: PK,6-8Distance: 0.8 mi
Schools provided by the listing agent
- High: Audubon H.s.
- District: Mount Ephraim Borough Public Schools
Source: Bright MLS. This data may not be complete. We recommend contacting the local school district to confirm school assignments for this home.
Get a cash offer in 3 minutes
Find out how much your home could sell for in as little as 3 minutes with a no-obligation cash offer.
Estimated market value
$355,200
Get a cash offer in 3 minutes
Find out how much your home could sell for in as little as 3 minutes with a no-obligation cash offer.
Estimated market value
$355,200
- New Jersey
- Camden County
- Mount Ephraim
- 08059
- 1136 W Kings Hwy
Nearby cities
Nearby zip codes
Other Mount Ephraim Topics
