Skip main navigation
Off market
  • $260,200

    1136 W Packard Ave, Fort Wayne, IN 46807

    3beds
    1,748sqft
    SingleFamily
    Built in 1920
    5,998 Square Feet Lot
    $260,200 Zestimate®
    $149/sqft
    $1,594 Estimated rent

    Home value

    $260,200

    $245,000 - $276,000

    $1,594/mo

    Zestimate® history
    Loading
    Loading...

    Owner options

    List your home for rent

    $1,594/mo

    Rent Zestimate®

    Find your next renter with Zillow Rental Manager. Plus, with online applications, you can quickly screen prospective tenants – for free.

    Learn more

    $1,594/mo

    Rent Zestimate®

    Refinance and save

    $1,585/mo

    Est. payment

    Refinancing to a lower rate could help reduce your monthly payments and save thousands over the life of the loan.

    See today's rates

    $1,585/mo

    Est. payment

    Explore your selling options

    Work with a Zillow partner agent

    Leverage their expertise and Zillow's premium Showcase listings to get your home seen by more buyers.

    Get started

    List with your own agent

    Get your home in front of millions of buyers by listing it on Zillow.

    Learn how to do it

    Sell it yourself

    Take full control of how buyers see your home on Zillow by listing For Sale by Owner (FSBO).

    List your home

    What's special

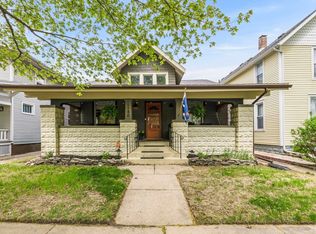
    Absolutely stunning historic home in the '07. The welcoming front porch brings you back to a time when neighbors sat on their porches and shared lemonade. Step inside and a gorgeous foyer greets you with timeless charming details, such as intricate paneling and quintessential Craftsmen columns flanking the living room entrance. Huge windows on two walls of the living room offer plenty of natural light, and beautiful crown molding compliments the high ceilings. Sturdy solid wood pocket doors separate the living room and formal dining room, which features a built-in china cabinet offering lots of storage, and a bowed leaded glass window for style and light. Pass through the swinging door to the eat-in kitchen with loads of cabinets, plenty of counter space, and an attractive tin backsplash. Just off the kitchen is a pleasant screened porch perfect for outdoor dining or relaxing with a good book. Upstairs, find all 3 bedrooms, plus 2 full baths, and a large landing with an office nook. The spacious front bedroom offers a lovely bay window with clear leaded glass and Southern exposure. The guest bathroom is a nice size and has a clawfoot tub, extra large vanity, built-in storage and a window for extra light and ventilation. The back bedroom features a second full bath that will take your breath away with its vaulted ceilings and ageless design and function. Two windows and a skylight flood this room with daylight. There is also a walk-up attic that offers lots of storage, or could be finished for additional living space. Additional charming historic details throughout this home including lots of elegant woodwork, hardwood floors, built-in storage and display cabinets, transom windows, leaded glass, and 5-panel doors with period hardware. Even the unfinished basement is spotless! Plenty of room for storage, a workshop, or whatever else you need. There is also an old coal room that would make the perfect canning room, wine cellar or storm shelter. Park-like landscaping both in front and back, including a flower garden, mature trees, and even a gazebo, deck and koi pond. Fully fenced yard and a 2-car garage with alley access complete this package. Located just minutes from downtown Fort Wayne, plus walking distance to Foster Park, the Clyde Theatre, and lots of restaurants, shopping and entertainment.

    This property is off market, which means it's not currently listed for sale or rent on Zillow. This may be different from what's available on other websites or public sources.

    Facts & features

    Interior

    Bedrooms & bathrooms
    • Bedrooms: 3
    • Bathrooms: 2
    • Full bathrooms: 2
    Heating
    • Forced air, Gas
    Cooling
    • Central
    Appliances
    • Included: Dryer, Garbage disposal, Range / Oven, Refrigerator, Washer
    • Laundry: Electric Dryer Hookup, In Basement
    Features
    • Ceiling Fan(s), Crown Molding, Bookcases, Entrance Foyer, 1st Bdrm En Suite, Natural Woodwork, Custom Cabinetry, Built-in Desk
    • Flooring: Carpet, Hardwood
    • Doors: Pocket Doors
    • Windows: Skylight(s)
    • Basement: Unfinished, Full, Sump Pump
    • Attic: Walk-up
    Interior area
    • Total interior livable area: 1,748 sqft
    • Finished area below ground: 0

    Property

    Parking
    • Total spaces: 2
    • Parking features: Garage - Detached
    Features
    • Patio & porch: Deck, Porch, Screened
    • Exterior features: Wood
    • Fencing: Wood
    • Waterfront features: No Water Features
    Lot
    • Size: 5,998 sqft
    • Features: Level, City/Town/Suburb
    Details
    • Parcel number: 021215280031000074

    Construction

    Type & style
    • Home type: SingleFamily
    • Architectural style: Craftsman
    Materials
    • Frame
    • Foundation: Crawl/Raised
    • Roof: Asphalt
    Condition
    • Year built: 1920

    Utilities & green energy

    • Sewer: City
    • Water: City

    Community & neighborhood

    Location
    • Region: Fort Wayne

    Other

    Other facts
    • Flooring: Carpet, Hardwood
    • Heating: Forced Air, Natural Gas
    • Appliances: Refrigerator, Disposal, Dryer, Washer, Gas Range, Gas Water Heater, Range/Oven Hook Up Gas
    • InteriorFeatures: Ceiling Fan(s), Crown Molding, Bookcases, Entrance Foyer, 1st Bdrm En Suite, Natural Woodwork, Custom Cabinetry, Built-in Desk
    • Roof: Asphalt, Shingle
    • GarageYN: true
    • Basement: Unfinished, Full, Sump Pump
    • HeatingYN: true
    • PatioAndPorchFeatures: Deck, Porch, Screened
    • CoolingYN: true
    • RoomsTotal: 6
    • ConstructionMaterials: Wood Siding
    • LotFeatures: Level, City/Town/Suburb
    • ArchitecturalStyle: Craftsman
    • MainLevelBathrooms: 0
    • FarmLandAreaUnits: Square Feet
    • ParkingFeatures: Detached, Garage Door Opener
    • CoveredSpaces: 2
    • Cooling: Central Air
    • Fencing: Wood
    • CommunityFeatures: Sidewalks
    • WindowFeatures: Skylight(s)
    • LaundryFeatures: Electric Dryer Hookup, In Basement
    • BelowGradeFinishedArea: 0
    • RoomDiningRoomLevel: Main
    • RoomKitchenLevel: Main
    • RoomLivingRoomLevel: Main
    • RoomBedroom2Level: Upper
    • RoomBedroom1Level: Upper
    • RoomBedroom3Level: Upper
    • Attic: Walk-up
    • WaterSource: City
    • DoorFeatures: Pocket Doors
    • Sewer: City
    • MlsStatus: Pending
    • WaterfrontFeatures: No Water Features

    Price history

    DateEventPrice
    10/7/2020Sold$185,000$106/sqft
    Source: Agent Provided Report a problem
    8/7/2020Sold$185,000-2.6%$106/sqft
    Source: Agent Provided Report a problem
    7/12/2020Pending sale$189,900$109/sqft
    Source: CENTURY 21 Bradley Realty, Inc #202026058 Report a problem
    7/8/2020Listed for sale$189,900$109/sqft
    Source: CENTURY 21 Bradley Realty, Inc #202026058 Report a problem

    Public tax history

    YearProperty taxesTax assessment
    2025$2,971 +5.5%$301,000 +16.1%
    2024$2,816 +14.6%$259,300 +4.8%
    2023$2,457 +17.2%$247,400 +13.2%
    2022$2,096 +72.6%$218,500 +16.2%
    2021$1,214 -0.4%$188,000 +63.2%
    2020$1,219 +90.3%$115,200 +0.7%
    2019$640 +8.6%$114,400 +39%
    2018$590 +126.8%$82,300 +4.7%
    2017$260 +5.7%$78,600 +81.5%
    2016$246 -10%$43,300 -4.6%
    2014$273 +7.5%$45,400 +3.9%
    2013$254 +58.6%$43,700 +33.2%
    2011$160 $32,800 -28.2%
    2010-- $45,700 -37.2%
    2007-- $72,800 +12.3%
    2005-- $64,800
    2004-- $64,800 +137.4%
    2001-- $27,300 +200%
    1999-- $9,100

    Find assessor info on the county website

    Neighborhood: South Wayne

    Nearby schools

    GreatSchools rating
    Schools provided by the listing agent
    • Elementary: South Wayne
    • Middle: Portage
    • High: South Side
    • District: Fort Wayne Community

    Source: The MLS. This data may not be complete. We recommend contacting the local school district to confirm school assignments for this home.

    Get pre-qualified for a loan
    At Zillow Home Loans, we can pre-qualify you in as little as 5 minutes with no impact to your credit score.

    An equal housing lender. NMLS #10287.

    Sell for more on Zillow
    Get a Zillow Showcase℠ listing at no additional cost and you could sell for .
    $260,200
    2% more
    +$5,204
    With Zillow Showcase(estimated)
    $265,404