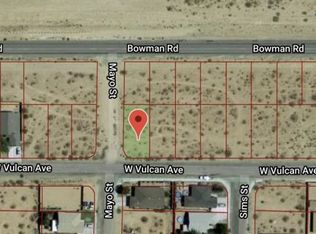
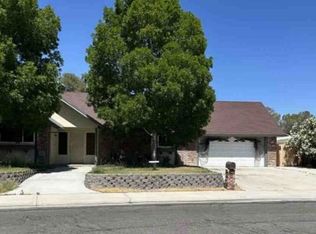
Conveniently located in the center of town, close to shopping, dining, schools, and everyday amenities! This brand-new 2025 construction offers 4 bedrooms, 2 bathrooms, a bright open-concept floor plan, and PAID-OFF SOLAR—an incredible added value for the new owner. Situated on two lots, the property is fully fenced along the property line and offers plenty of usable outdoor space. Bring your RV, boat, trailers, and recreational toys—there’s room for it all! The additional lot offers exciting possibilities for a future ADU, second home, custom workshop, garage, or other improvements, subject to buyer verification of zoning, permits, and local requirements. A unique opportunity combining new construction, extra land, paid-off solar, and a convenient central location. Second APN- 081-181-12 on second lot, First lot APN-081-181-11. Call me or text me for a private showing.
For sale
Listed by: eXp Realty of Greater Los Angeles, Inc. • Thelma Wacasey • Contact: 323-479-4592
$379,999
1136 W Vulcan Ave, Ridgecrest, CA 93555
4beds
1,978sqft
Single Family Residence
Built in 2025
0.28 Acres Lot
$-- Zestimate®
$192/sqft
$-- HOA
What's special
- 6 days
- 770
- 50
Zillow last checked:
Listing updated:
Listed by:
Thelma Wacasey DRE #02226366 323-479-4592,
eXp Realty of Greater Los Angeles, Inc.
Source: CRMLS,MLS#: SR26196451 Originating MLS: California Regional MLS
Originating MLS: California Regional MLSFacts & features
Interior
Bedrooms & bathrooms
- Bedrooms: 4
- Bathrooms: 2
- Full bathrooms: 2
- Main level bathrooms: 1
- Main level bedrooms: 1
Rooms
- Room types: Entry/Foyer, Kitchen, Laundry, Living Room, Primary Bathroom, Primary Bedroom, Pantry
Primary bedroom
- Features: Primary Suite
Bathroom
- Features: Bathroom Exhaust Fan, Bathtub, Closet, Dual Sinks, Soaking Tub, Separate Shower
Kitchen
- Features: Kitchen Island, Kitchen/Family Room Combo, Pots & Pan Drawers, Quartz Counters, Remodeled, Updated Kitchen
Pantry
- Features: Walk-In Pantry
Heating
- Central
Cooling
- Central Air
Appliances
- Included: Electric Cooktop, Electric Range, Disposal, Microwave
- Laundry: Washer Hookup, Electric Dryer Hookup, Inside, Laundry Room
Features
- Breakfast Bar, Ceiling Fan(s), Eat-in Kitchen, High Ceilings, Open Floorplan, Pantry, Quartz Counters, Recessed Lighting, Primary Suite, Walk-In Pantry
- Flooring: Vinyl
- Windows: Double Pane Windows
- Has fireplace: No
- Fireplace features: None
- Common walls with other units/homes: No Common Walls
Interior area
- Total interior livable area: 1,978 sqft
Property
Parking
- Total spaces: 2
- Parking features: Driveway, Garage Faces Front, Garage, Garage Door Opener, RV Gated, RV Access/Parking
- Attached garage spaces: 2
Accessibility
- Accessibility features: None
Features
- Levels: One
- Stories: 1
- Entry location: front
- Patio & porch: Concrete, Front Porch, Open, Patio
- Pool features: None
- Spa features: None
- Fencing: Chain Link,Excellent Condition,New Condition
Lot
- Size: 0.28 Acres
- Features: 0-1 Unit/Acre, Back Yard, Front Yard
Details
- Parcel number: 08118112006
- Special conditions: Standard
Construction
Type & style
- Home type: SingleFamily
- Architectural style: Modern
- Property subtype: Single Family Residence
Materials
- Foundation: Slab
- Roof: Shingle
Condition
- Turnkey
- New construction: No
- Year built: 2025
Utilities & green energy
- Sewer: Sewer Tap Paid
- Water: Public
- Utilities for property: Electricity Connected, Phone Available, Sewer Connected
Community & HOA
Community
- Features: Curbs, Street Lights, Sidewalks
- Security: Carbon Monoxide Detector(s), Smoke Detector(s)
Location
- Region: Ridgecrest
Financial & listing details
- Price per square foot: $192/sqft
- Date on market: 9/8/2026
- Cumulative days on market: 6 days
- Listing terms: Cash to New Loan
Estimated market value
Not available
Estimated sales range
Not available
Not available
Price history
| Date | Event | Price |
|---|---|---|
| 9/8/2026 | Listed for sale | $379,999$192/sqft |
Source:  CRMLS #SR26196451 Report a problem CRMLS #SR26196451 Report a problem | ||
Public tax history
Tax history is unavailable.
Monthly payment
Est. payment
Payment breakdown
Explore the cost of this home by adjusting the details. Changes won't be saved.Climate risks
Neighborhood: 93555
Similar homes
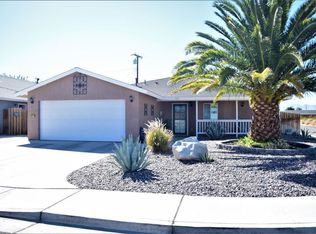
- $360,0003 bd2 ba1.8k sqft1089 Amie Ct, Ridgecrest, CA 93555For Sale
 MLS ID #2608925, Ashly Palomino, Palomino Properties. Southern Sierra
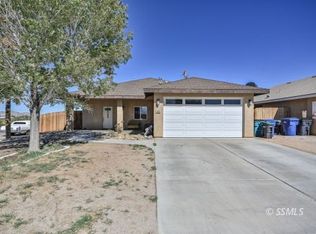
 - $--4 bd2 ba1.9k sqft630 Trisha Ct, Ridgecrest, CA 93555Auction
 Xome
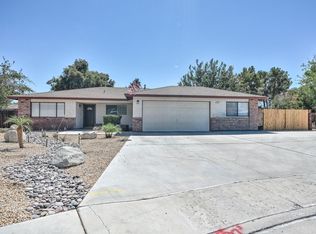
Xome - $349,9994 bd2 ba1.7k sqft1012 W Coronado Ave, Ridgecrest, CA 93555For Sale
 MLS ID #2608601, Julie Cox, Realty 178. Southern Sierra
 - $418,0003 bd2 ba2.2k sqft837 W Bataan Ave, Ridgecrest, CA 93555For Sale
 MLS ID #2608720, Clint Freeman, RidgecrestCaHomes. Southern Sierra
Local buyer's agents are ready to help
