Skip main navigation
Sold
  • Price Unknown

    1136 W WOODLAWN AVE, San Antonio, TX 78201

    5beds
    5,333sqft
    Single Family Residence
    Built in 1930
    9,757 Square Feet Lot
    $462,600 Zestimate®
    $--/sqft
    $3,416 Estimated rent

    Home value

    $462,600

    $310,000 - $675,000

    $3,416/mo

    Zestimate® history
    Loading
    Loading...

    Owner options

    List your home for rent

    $3,416/mo

    Rent Zestimate®

    Find your next renter with Zillow Rental Manager. Plus, with online applications, you can quickly screen prospective tenants – for free.

    Learn more

    $3,416/mo

    Rent Zestimate®

    Refinance and save

    Refinancing to a lower rate could help reduce your monthly payments and save thousands over the life of the loan.

    See today's rates

    Explore your selling options

    Work with a Zillow partner agent

    Leverage their expertise and Zillow's premium Showcase listings to get your home seen by more buyers.

    Get started

    List with your own agent

    Get your home in front of millions of buyers by listing it on Zillow.

    Learn how to do it

    Sell it yourself

    Take full control of how buyers see your home on Zillow by listing For Sale by Owner (FSBO).

    List your home

    What's special

    Day schoolAssisted livingLarge homeModern high - ceilingFree clinicDay careOriginal masonry home
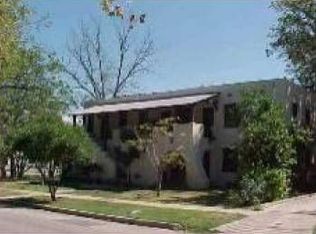
    The original masonry home and addition is 2400+ square feet with a total of 5000+ SF under one standing seam metal roof that was recently installed. The zoning on this is R-6 residential but the building has not been used as a residence since the 1950's when it was Woodlawn Hospital serving the Beacon Hill community. After, it was a free clinic, church, day school or day care, etc. We see no reason the building cannot be re-zoned for commercial use. However, a person with vision can also transform this space into a great co-living space, assisted living, homeschool co-op or small community school, multi-family living, or multi-generational home. The bottom-dollar price makes this well within reach of outstanding cash-flow as an investment depending on your vision. The main structure has 11-12 foot ceilings so your modern high-ceiling, open concept floorplan would work perfect for a large home, co-living, or multifamily. The main structure and add-on is a very solid starting point to make your own floorplan. Its an open canvas. Bring your non-profit mission or church here as well. Tons of opportunity waiting. Comparables to this building in similar condition sold for $350k plus. ARV ranges from $450k-$650k depending on conversion, purpose, and level. First outright offer with the least contingencies will be able to purchase this building. The seller is motivated but not desperate! No low-ball offers at the listing price.

    Zillow last checked:

    Listing updated:

    Listed by:

    Sylvia Massingill TREC #668368 (210) 861-0212,

    Fathom Realty

    Source: LERA MLS,MLS#: 1763099MLS Logo

    Facts & features

    Interior

    Bedrooms & bathrooms
    • Bedrooms: 5
    • Bathrooms: 5
    • Full bathrooms: 3
    • 1/2 bathrooms: 2
    Primary bedroom
    • Features: Outside Access, Full Bath
    • Area: 224
    • Dimensions: 16 x 14
    Bedroom 2
    • Area: 130
    • Dimensions: 13 x 10
    Bedroom 3
    • Area: 108
    • Dimensions: 12 x 9
    Bedroom 4
    • Area: 160
    • Dimensions: 16 x 10
    Bedroom 5
    • Area: 144
    • Dimensions: 12 x 12
    Primary bathroom
    • Features: Tub/Shower Separate
    • Area: 72
    • Dimensions: 8 x 9
    Kitchen
    • Area: 1
    • Dimensions: 1 x 1
    Living room
    • Area: 1500
    • Dimensions: 30 x 50
    Office
    • Area: 204
    • Dimensions: 12 x 17
    Heating
    • Central, Heat Pump, Zoned, 3+ Units, Electric
    Cooling
    • Two Central, Heat Pump, Zoned
    Appliances
    • Included: Vented Exhaust Fan, Gas Water Heater
    Features
    • Three Living Area, Study/Library, Utility Room Inside, Secondary Bedroom Down, Open Floorplan, All Bedrooms Downstairs, Master Downstairs
    • Flooring: Carpet, Concrete, Terrazzo
    • Has basement: No
    • Has fireplace: No
    • Fireplace features: Not Applicable
    Interior area
    • Total structure area: 5,333
    • Total interior livable area: 5,333 sqft

    Property

    Parking
    • Total spaces: 2
    • Parking features: Two Car Garage, Converted Garage, Circular Driveway, Pad Only (Off Street), Open
    • Garage spaces: 2
    • Has uncovered spaces: Yes
    Accessibility
    • Accessibility features: 2+ Access Exits, Int Door Opening 32"+, Accessible Entrance, Accessible Hallway(s), Low Pile Carpet, No Carpet, Near Bus Line, Level Lot, First Floor Bath, Full Bath/Bed on 1st Flr, First Floor Bedroom, Ramp - Main Level
    Features
    • Levels: One
    • Stories: 1
    • Patio & porch: Patio
    • Pool features: None
    • Fencing: Chain Link
    Lot
    • Size: 9,757 Square Feet
    • Dimensions: 75x130
    • Features: Level, Curbs, Sidewalks, Streetlights, Fire Hydrant w/in 500'
    Details
    • Parcel number: 018500420051

    Construction

    Type & style
    • Home type: SingleFamily
    • Architectural style: Other
    • Property subtype: Single Family Residence
    Materials
    • 3 Sides Masonry, Stone, Stucco
    • Foundation: Slab
    • Roof: Metal
    Condition
    • Pre-Owned
    • New construction: No
    • Year built: 1930

    Utilities & green energy

    • Electric: CPS
    • Gas: CPS
    • Sewer: SAWS, Sewer System
    • Water: SAWS, Water System
    • Utilities for property: City Garbage service

    Community & HOA

    Community
    • Features: Playground
    • Subdivision: Beacon Hill
    Location
    • Region: San Antonio

    Financial & listing details

    • Annual tax amount: $7,242
    • Date on market: 9/11/2025
    • Cumulative days on market: 7 days
    • Listing terms: Conventional,Cash
    • Road surface type: Paved, Asphalt

    Price history

    DateEventPrice
    4/25/2024Sold--
    Source: LERA MLS #1763099 Report a problem
    4/7/2024Pending sale$225,000$42/sqft
    Source: LERA MLS #1763099 Report a problem
    4/1/2024Listed for sale$225,000+181.3%$42/sqft
    Source: LERA MLS #1763099 Report a problem
    12/11/2009Listing removed$80,000$15/sqft
    Source: Belmares Properties, L.L.C. #804450 Report a problem
    10/15/2009Listed for sale$80,000$15/sqft
    Source: Belmares Properties, L.L.C. #804450 Report a problem

    Public tax history

    Tax history is unavailable.

    Neighborhood: Beacon Hill

    Nearby schools

    GreatSchools rating
    Schools provided by the listing agent
    • Elementary: Beacon Hill
    • Middle: Beacon Hill
    • High: Edison
    • District: San Antonio I.S.D.

    Source: LERA MLS. This data may not be complete. We recommend contacting the local school district to confirm school assignments for this home.

    Get a cash offer in 3 minutes
    Find out how much your home could sell for in as little as 3 minutes with a no-obligation cash offer.
    Estimated market value
    $462,600
    Get a cash offer in 3 minutes
    Find out how much your home could sell for in as little as 3 minutes with a no-obligation cash offer.
    Estimated market value
    $462,600