Situated in a timeless Chicago Brownstone, converted into upscale condominiums in 2015, this beautifully upgraded duplex-down is a true urban oasis. From the gated entry, you're greeted by a lushly landscaped yard, a charming patio, and a stone path leading to the rear of the property. Inside, the main level is designed for both comfort and style, featuring an expansive living-dining area with a gas fireplace. The open kitchen is a chef's dream, offering shaker-style cabinetry, marble countertops, and top-of-the-line Dacor stainless steel appliances, including a range hood, wine fridge, and a large island with a breakfast bar. The spacious primary suite is located at the rear of the home, offering a serene retreat with ample custom closet space and a luxurious en-suite bathroom complete with a rain and steam shower. Custom soundproofing ensures the bedroom remains whisper-quiet, providing a peaceful sanctuary in the heart of the city. Dark hardwood floors run throughout the main level, with a large front window flooding the space with natural light, enhanced by sleek recessed lighting. The lower level provides even more living space, featuring a generous family room, two additional bedrooms-one with a private en-suite bath-a third full bathroom, and newer installed wood-look porcelain tile flooring. Step outside to a private rear balcony with storage underneath, perfect for outdoor relaxation. This unit also enjoys exclusive ownership of half the garage deck, along with a parking space, common storage, and additional overhead storage in the garage. Perfectly located near everything you need-Starbucks, Jonquil Park, Wiggly Field Dog Park, the CTA, Target, Home Depot, Jewel-Osco, and more-this home combines modern luxury with the character of classic Chicago architecture, offering an ideal balance of convenience, style, and tranquility.
Closed
$860,000
1136 W Wrightwood Ave #1, Chicago, IL 60614
3beds
2,200sqft
Condominium, Duplex, Single Family Residence
Built in ----
-- sqft lot
$1,193,700 Zestimate®
$391/sqft
$6,202 Estimated rent
Home value
$1,193,700
$1.09M - $1.33M
$6,202/mo
Zestimate® history
Owner options
List your home for rent
$6,202/mo
Rent Zestimate®
Find your next renter with Zillow Rental Manager. Plus, with online applications, you can quickly screen prospective tenants – for free.
$6,202/mo
Rent Zestimate®
Refinance and save
$6,362/mo
Est. payment
Refinancing to a lower rate could help reduce your monthly payments and save thousands over the life of the loan.
$6,362/mo
Est. payment
Explore your selling options
Work with a Zillow partner agent
Leverage their expertise and Zillow's premium Showcase listings to get your home seen by more buyers.
Get startedList with your own agent
Get your home in front of millions of buyers by listing it on Zillow.
Learn how to do itSell it yourself
Take full control of how buyers see your home on Zillow by listing For Sale by Owner (FSBO).
List your homeWhat's special
Gas fireplacePrivate rear balconyGated entryDark hardwood floorsGenerous family roomExpansive living-dining areaRain and steam shower
Zillow last checked:
Listing updated:
Listed by:
Mark Raffaelli 312-751-0300,
Jameson Sotheby's Intl Realty
Bought with:
Claudine Cantu
@properties Christie's International Real Estate
Source: MRED as distributed by MLS GRID,MLS#: 12174562
Facts & features
Interior
Bedrooms & bathrooms
- Bedrooms: 3
- Bathrooms: 3
- Full bathrooms: 3
Rooms
- Room types: Storage, Balcony/Porch/Lanai, Deck
Primary bedroom
- Features: Flooring (Hardwood), Window Treatments (Blinds), Bathroom (Full)
- Level: Main
- Area: 195 Square Feet
- Dimensions: 15X13
Bedroom 2
- Features: Flooring (Ceramic Tile), Window Treatments (Shades)
- Level: Lower
- Area: 132 Square Feet
- Dimensions: 12X11
Bedroom 3
- Features: Flooring (Ceramic Tile), Window Treatments (Shades)
- Level: Lower
- Area: 132 Square Feet
- Dimensions: 12X11
Balcony porch lanai
- Level: Main
- Area: 128 Square Feet
- Dimensions: 16X8
Deck
- Level: Second
- Area: 400 Square Feet
- Dimensions: 20X20
Dining room
- Features: Flooring (Hardwood)
- Level: Main
- Dimensions: COMBO
Family room
- Features: Flooring (Ceramic Tile)
- Level: Lower
- Area: 308 Square Feet
- Dimensions: 22X14
Kitchen
- Features: Kitchen (Eating Area-Breakfast Bar, Island), Flooring (Hardwood)
- Level: Main
- Area: 132 Square Feet
- Dimensions: 12X11
Living room
- Features: Flooring (Hardwood)
- Level: Main
- Area: 352 Square Feet
- Dimensions: 22X16
Storage
- Level: Lower
- Area: 128 Square Feet
- Dimensions: 16X8
Heating
- Natural Gas, Forced Air, Radiant Floor
Cooling
- Central Air
Appliances
- Included: Range, Microwave, Dishwasher, Refrigerator, Washer, Dryer, Disposal, Stainless Steel Appliance(s), Wine Refrigerator, Range Hood
- Laundry: Washer Hookup, In Unit
Features
- Storage
- Flooring: Hardwood
- Windows: Screens
- Basement: Finished,Full
- Number of fireplaces: 1
- Fireplace features: Gas Log, Living Room
Interior area
- Total structure area: 0
- Total interior livable area: 2,200 sqft
Property
Parking
- Total spaces: 1
- Parking features: Off Alley, Garage Door Opener, On Site, Garage Owned, Detached, Garage
- Garage spaces: 1
- Has uncovered spaces: Yes
Accessibility
- Accessibility features: No Disability Access
Features
- Patio & porch: Deck, Patio
- Exterior features: Balcony
- Fencing: Fenced
Details
- Additional structures: Pergola
- Parcel number: 14294090561001
- Special conditions: None
Construction
Type & style
- Home type: Condo
- Property subtype: Condominium, Duplex, Single Family Residence
Materials
- Brick, Stone
- Foundation: Concrete Perimeter
- Roof: Asphalt,Rubber
Condition
- New construction: No
- Major remodel year: 2015
Utilities & green energy
- Electric: Circuit Breakers, 100 Amp Service
- Sewer: Public Sewer
- Water: Public
- Utilities for property: Cable Available
Community & HOA
HOA
- Has HOA: Yes
- Amenities included: Storage, Sundeck
- Services included: Water, Insurance, Exterior Maintenance, Scavenger, Snow Removal
- HOA fee: $248 monthly
Location
- Region: Chicago
Financial & listing details
- Price per square foot: $391/sqft
- Tax assessed value: $943,770
- Annual tax amount: $15,837
- Date on market: 9/27/2024
- Listing terms: Conventional
- Ownership: Condo
Price history
| Date | Event | Price |
|---|---|---|
| 11/1/2024 | Sold | $860,000+0%$391/sqft |
Source:  MRED as distributed by MLS GRID #12174562 Report a problem MRED as distributed by MLS GRID #12174562 Report a problem | ||
| 10/7/2024 | Contingent | $859,900$391/sqft |
Source: MRED as distributed by MLS GRID #12174562 Report a problem | ||
| 9/27/2024 | Listed for sale | $859,900+27.4%$391/sqft |
Source: MRED as distributed by MLS GRID #12174562 Report a problem | ||
| 11/19/2020 | Sold | $675,000-3.4%$307/sqft |
Source: MRED as distributed by MLS GRID #10915979 Report a problem | ||
| 11/2/2020 | Pending sale | $699,000$318/sqft |
Source: RE/MAX 10 Lincoln Park #10915979 Report a problem | ||
| 10/24/2020 | Price change | $699,000-2.9%$318/sqft |
Source: RE/MAX 10 Lincoln Park #10915979 Report a problem | ||
| 9/28/2020 | Price change | $720,000-1.4%$327/sqft |
Source: RE/MAX 10 Lincoln Park #10915979 Report a problem | ||
| 9/14/2020 | Price change | $730,000-0.7%$332/sqft |
Source: RE/MAX 10 Lincoln Park #10915979 Report a problem | ||
| 8/26/2020 | Price change | $734,900-0.7%$334/sqft |
Source: RE/MAX 10 Lincoln Park #10915979 Report a problem | ||
| 8/5/2020 | Listed for sale | $740,000$336/sqft |
Source: RE/MAX 10 Lincoln Park #10807495 Report a problem | ||
| 12/21/2019 | Listing removed | $740,000$336/sqft |
Source: RE/MAX 10 Lincoln Park #10526335 Report a problem | ||
| 11/13/2019 | Price change | $740,000-1.3%$336/sqft |
Source: RE/MAX 10 Lincoln Park #10526335 Report a problem | ||
| 10/15/2019 | Price change | $750,000-1.9%$341/sqft |
Source: RE/MAX 10 Lincoln Park #10526335 Report a problem | ||
| 9/23/2019 | Price change | $764,900-1.9%$348/sqft |
Source: RE/MAX 10 Lincoln Park #10526335 Report a problem | ||
| 8/26/2019 | Price change | $780,000-2.5%$355/sqft |
Source: RE/MAX 10 Lincoln Park #10526335 Report a problem | ||
| 7/22/2019 | Listed for sale | $800,000+11.1%$364/sqft |
Source: RE/MAX 10 Lincoln Park #10436596 Report a problem | ||
| 6/7/2016 | Sold | $720,000-4%$327/sqft |
Source: @Properties sold #09056296_60614_1 Report a problem | ||
| 4/6/2016 | Pending sale | $749,900$341/sqft |
Source: @properties #09056296 Report a problem | ||
| 3/22/2016 | Price change | $749,900-3.2%$341/sqft |
Source: @properties #09056296 Report a problem | ||
| 2/29/2016 | Listed for sale | $775,000-13.9%$352/sqft |
Source: @properties #09056296 Report a problem | ||
| 7/30/2015 | Listing removed | $899,900$409/sqft |
Source: @properties #08924207 Report a problem | ||
| 5/16/2015 | Listed for sale | $899,900$409/sqft |
Source: @properties #08924207 Report a problem | ||
Public tax history
| Year | Property taxes | Tax assessment |
|---|---|---|
| 2024 | $18,961 +16.7% | $94,377 +22.6% |
| 2023 | $16,246 +2.6% | $76,999 |
| 2022 | $15,837 +2.3% | $76,999 |
| 2021 | $15,484 -4.2% | $76,999 +1.7% |
| 2020 | $16,169 +2.2% | $75,686 -7.9% |
| 2019 | $15,815 -2.5% | $82,146 |
| 2018 | $16,227 0% | $82,146 +8.9% |
| 2017 | $16,233 -10.2% | $75,406 -16.4% |
| 2016 | $18,075 | $90,246 |
Find assessor info on the county website
Neighborhood: Lincoln Park
Nearby homes
- $1,463,3004 bd3 ba2.3k sqft1136 W Wrightwood Ave #2, Chicago, IL 60614Off Market

- $1,401,8004 bd3 ba2.2k sqft1134 W Wrightwood Ave #2, Chicago, IL 60614Off Market
- $899,9003 bd3 ba-- sqft1134 W Wrightwood Ave #1, Chicago, IL 60614Sold
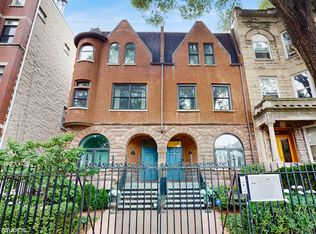
- $--2 bd1 ba1.5k sqft1132 W Wrightwood Ave #2, Chicago, IL 60614Off Market

- $1,190,0003 bd1 ba-- sqft1132 W Wrightwood Ave, Chicago, IL 60614Off Market
- $--3 bd1 ba1.4k sqft1132 W Wrightwood Ave #3, Chicago, IL 60614Off Market
- $--2 bd1 ba1.4k sqft1132 W Wrightwood Ave #1, Chicago, IL 60614Off Market
- $710,8304 bd3 ba-- sqft1140 W Wrightwood Ave APT 1, Chicago, IL 60614Off Market
Nearby schools
GreatSchools rating
- 8/10Harriet Tubman Elementary SchoolGrades: PK-8Distance: 0.3 mi
- 7/10Lincoln Park High SchoolGrades: 9-12Distance: 1 mi
Schools provided by the listing agent
- Elementary: Agassiz Elementary School
- Middle: Agassiz Elementary School
- High: Lincoln Park High School
- District: 299
Source: MRED as distributed by MLS GRID. This data may not be complete. We recommend contacting the local school district to confirm school assignments for this home.
Get a cash offer in 3 minutes
Find out how much your home could sell for in as little as 3 minutes with a no-obligation cash offer.
Estimated market value
$1,193,700
Get a cash offer in 3 minutes
Find out how much your home could sell for in as little as 3 minutes with a no-obligation cash offer.
Estimated market value
$1,193,700
- Illinois
- Cook County
- Chicago
- 60614
- Lincoln Park
- 1136 W Wrightwood Ave Unit 1
Nearby cities
Nearby neighborhoods
Nearby zip codes
Other Chicago Topics
